
164 Windgate Dr #1B, Sunrise Beach, MO 65079
Local realty services provided by:CENTURY 21 McDaniel Realty
164 Windgate Dr #1B,Sunrise Beach, MO 65079
$424,900
- 3 Beds
- 2 Baths
- 1,440 sq. ft.
- Condominium
- Active
Listed by: noah wood
Office: arey real estate
MLS#:435911
Source:MO_CBOR
Price summary
- Price:$424,900
- Price per sq. ft.:$295.07
- Monthly HOA dues:$508.67
About this home
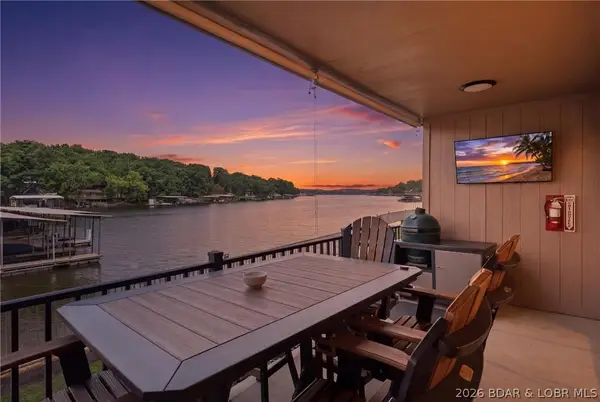
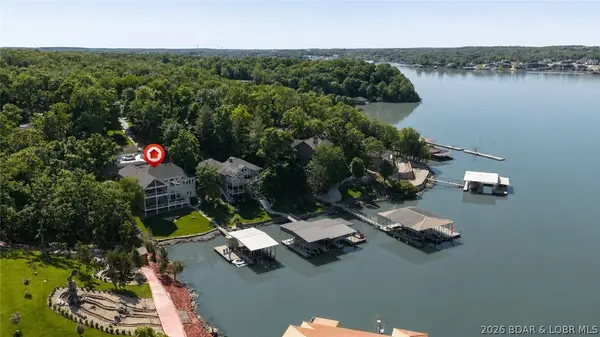
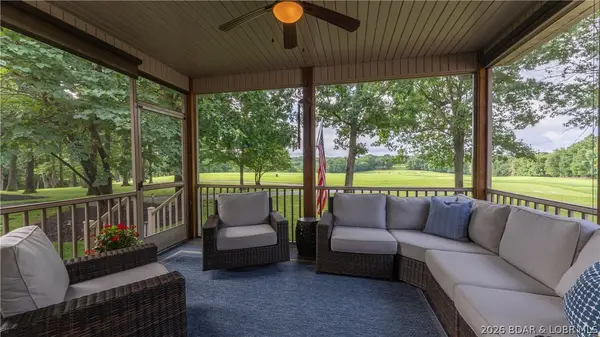
Get ready to enjoy lake life and convenience at its finest with this Windgate Condo! Located on the 38 MM, this 3 bedroom, 2 bathroom unit comes fully furnished ready to be your weekend getaway. The open kitchen and living room areas are perfect for entertaining guests. The bedrooms are spacious and comfortable with enough room for the whole family. Step out back into the huge screened in porch with lake views far and wide! The propane line hookup makes grilling a breeze! Just a few steps away you'll find one of two community pools, and your shared dock (slip 10, boat lift available for purchase)! Don't miss your chance to claim this well maintaned condo in a sought after Lake of the Ozarks community!
Contact an agent
Home facts
- Year built:2002
- Listing ID #:435911
- Added:3 day(s) ago
- Updated:July 17, 2026 at 03:19 PM
Rooms and interior
- Bedrooms:3
- Total bathrooms:2
- Full bathrooms:2
- Rooms Total:5
- Flooring:Carpet, Tile
- Dining Description:Kitchen/Dining Combo
- Bathrooms Description:Tub/Shower
- Kitchen Description:Dishwasher, Disposal, Kitchen/Dining Combo, Microwave, Refrigerator
- Bedroom Description:Split Bedroom Design, Walk in Closet(s)
- Living area:1,440 sq. ft.
Heating and cooling
- Cooling:Central Electric
- Heating:Forced Air, Heating, High Efficiency Furnace
Structure and exterior
- Roof:Architectural Shingle
- Year built:2002
- Building area:1,440 sq. ft.
- Exterior Features:Covered, Rear Porch, Screened
- Foundation Description:Poured Concrete, Slab
Schools
- High school:Camdenton R-3
- Middle school:Camdenton R-3
- Elementary school:Camdenton R-3
Utilities
- Water:City
- Sewer:Private Maintained
Finances and disclosures
- Price:$424,900
- Price per sq. ft.:$295.07
Features and amenities
- Appliances:Dishwasher, Disposal, Microwave, Refrigerator
- Laundry features:Dryer, Washer/DryerConnectn
- Amenities:High Speed Internet Access, Master Bedroom Main Level, Split Bedroom Design, Tub/Shower
- Pool features:Pool-In Ground
Parking
- Parking description:No Garage
New listings near 164 Windgate Dr #1B
- New
 $334,900Active2 beds 2 baths1,800 sq. ft.
173 Sunrise Bay Drive #1A, Sunrise Beach, MO 65079
MLS# 3588647Listed by: OZARK REALTY - New
 $2,000,000Active5 beds 5 baths4,602 sq. ft.
174 Springridge Lane, Sunrise Beach, MO 65079
MLS# 3588743Listed by: RE/MAX LAKE OF THE OZARKS - New
 $495,000Active3 beds 3 baths18,200 sq. ft.
12 Southshore Place, Sunrise Beach, MO 65079
MLS# 3588745Listed by: RE/MAX LAKE OF THE OZARKS - New
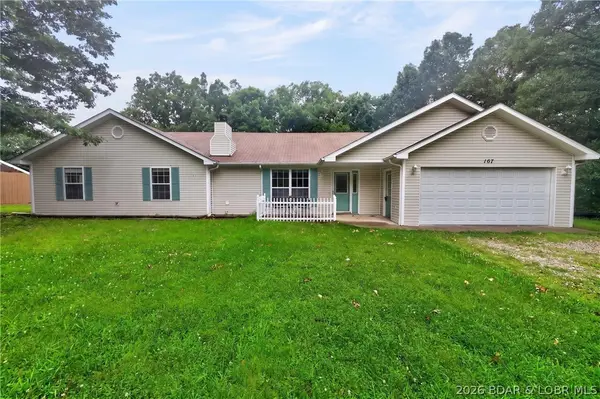 $375,000Active4 beds 2 baths2,076 sq. ft.
167 Cinnamon Ridge Drive, Sunrise Beach, MO 65079
MLS# 3588756Listed by: RE/MAX LAKE OF THE OZARKS - New
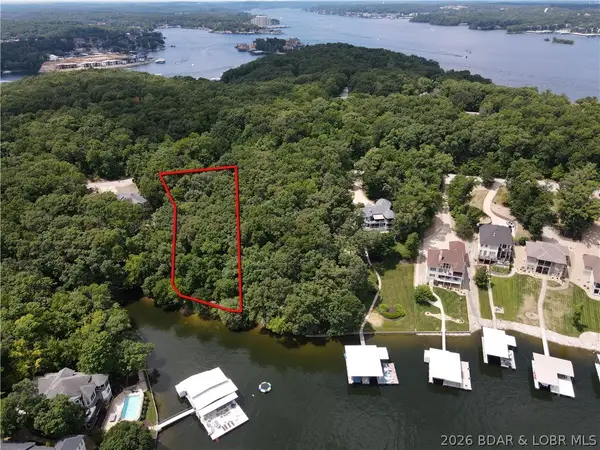 $135,000Active1 Acres
Lot 136 Oak Drive, Sunrise Beach, MO 65079
MLS# 3588769Listed by: EXP REALTY, LLC - New
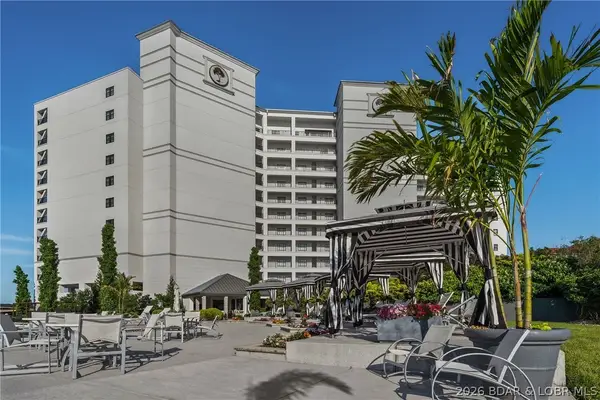 $899,900Active3 beds 3 baths1,692 sq. ft.
166 Captiva Drive #7F, Sunrise Beach, MO 65079
MLS# 3588718Listed by: BHHS LAKE OZARK REALTY - New
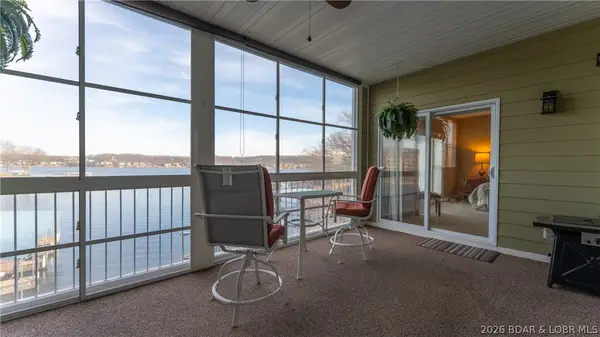 $349,900Active3 beds 3 baths1,790 sq. ft.
111 Journeys End Trail #2D, Sunrise Beach, MO 65079
MLS# 3588724Listed by: RE/MAX LAKE OF THE OZARKS - New
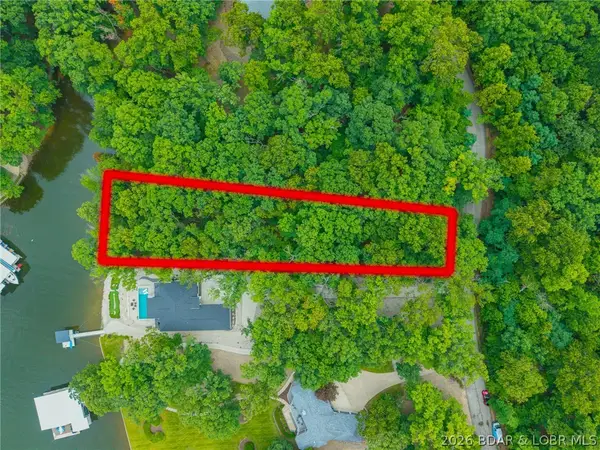 $145,000Active0 Acres
Lot #135B Oak Drive, Sunrise Beach, MO 65079
MLS# 3588176Listed by: NETTWORK GLOBAL, LLC - New
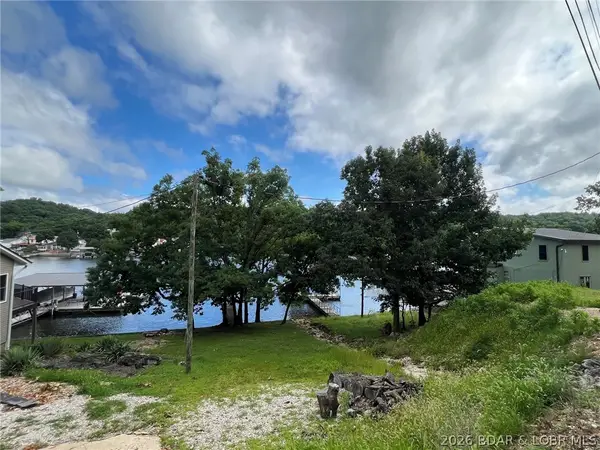 $170,000Active0 Acres
Lot 10 Asbury Lane, Sunrise Beach, MO 65079
MLS# 3588637Listed by: RE/MAX LAKE OF THE OZARKS


Protect your home and budget from life's surprises with an Assurant Home Warranty, backed by a partner that supports you through every step of homeownership. Explore Plans.
©2026 Century 21 Real Estate LLC. All rights reserved. CENTURY 21®, the CENTURY 21 Logo and C21® are service marks owned by Century 21 Real Estate LLC. Century 21 Real Estate LLC fully supports the principles of the Fair Housing Act and the Equal Opportunity Act. Each office is independently owned and operated. Listing information is deemed reliable but not guaranteed accurate.