
230 Clary Lane, Sunrise Beach, MO 65079
Local realty services provided by:CENTURY 21 Community
Listed by: keri michelle paulsen
Office: nettwork global, llc.
MLS#:3591147
Source:MO_LOBR
Price summary
- Price:$350,000
- Price per sq. ft.:$105.68
- Monthly HOA dues:$33.33
About this home
Welcome home to this spacious property offering over 3,300 square feet of living space, room to spread out, and endless possibilities! Featuring 3 bedrooms, 3 full bathrooms, 2 additional non-conforming bedrooms, and updates throughout, this home offers plenty of flexibility for family, guests, a home office, or hobbies. The upstairs bonus room provides even more space to make your own, whether a fun bar/ game room, additional living space, or a cozy retreat. Outside, enjoy ample parking and plenty of outdoor space to relax, entertain, or enjoy the wildlife. The property is set up with a chicken coop, fire pit area, an extra storage shed, and an RV hookup. Conveniently located just minutes from the Shawnee Bend Boat Ramp, you can launch your boat and hit the water in no time. It's also close to local restaurants, grocery stores, and everyday amenities. Whether you’re looking for room to grow, space to entertain, or easy access to the lake, this property offers the space and convenience you’ve been looking for! DON'T MISS IT! Schedule your showing TODAY!!!!...
Contact an agent
Home facts
- Year built:2004
- Subdivision & Development:None
- Listing ID #:3591147
- Added:1 day(s) ago
- Updated:November 06, 2026 at 04:20 PM
Rooms and interior
- Bedrooms:3
- Total bathrooms:3
- Full bathrooms:3
- Kitchen Description:Dishwasher, Microwave, Range, Refrigerator, Stove
- Basement:Yes
- Basement Description:Crawl Space
- Living area:3,312 sq. ft.
Heating and cooling
- Cooling:Central Air, Ductless
- Heating:Forced Air, Forced Air Gas, Heat Pump
- Central air:Yes
Structure and exterior
- Year built:2004
- Building area:3,312 sq. ft.
- Lot Features:Level, Outside City Limits
- Architectural Style:TwoStory
- Construction Materials:Vinyl Siding
- Exterior Features:Deck
- Foundation Description:Crawl, Slab
- Levels:2 Story
Utilities
- Water:Community Coop
- Sewer:Septic Tank
Finances and disclosures
- Price:$350,000
- Price per sq. ft.:$105.68
- Tax amount:$1,792 (2025)
Features and amenities
- Appliances:Dishwasher, Disposal, Microwave, Range, Refrigerator, Stove, Water Softener Owned
Parking
- Parking description:Attached, Concrete Driveway, Garage
- Garage:Yes
- Garage spaces:3
New listings near 230 Clary Lane
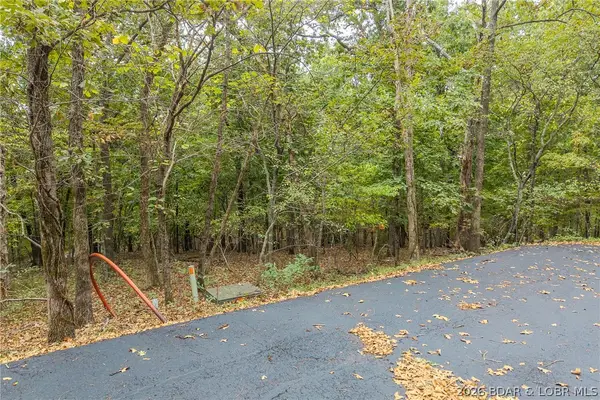 $24,500Active0 Acres
Lot 1278 Champion Ct, Sunrise Beach, MO 65079
MLS# 3590299Listed by: GATEWAY REAL ESTATE (LOBR)- New
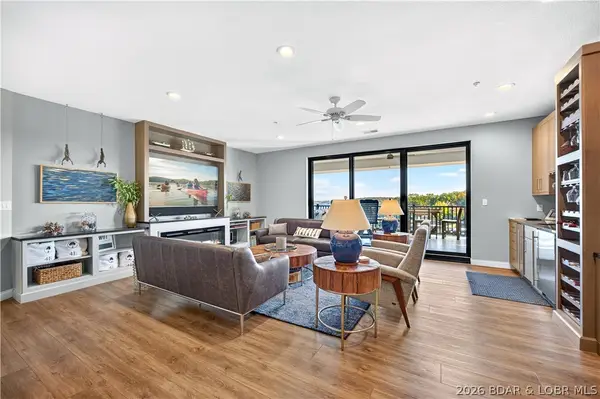 $1,390,000Active4 beds 5 baths2,913 sq. ft.
166 Captiva Drive #4E, Sunrise Beach, MO 65079
MLS# 3591042Listed by: REAL ESTATE AT THE LAKE - New
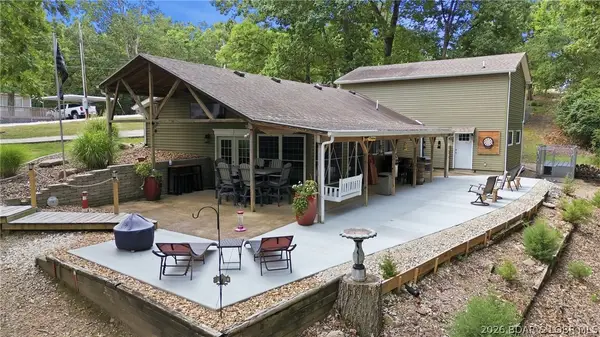 $335,000Active4 beds 2 baths1,900 sq. ft.
65 Niangua Road, Sunrise Beach, MO 65079
MLS# 3591240Listed by: STRATEGIC REAL ESTATE AND DEVELOPMENT SERVICES - New
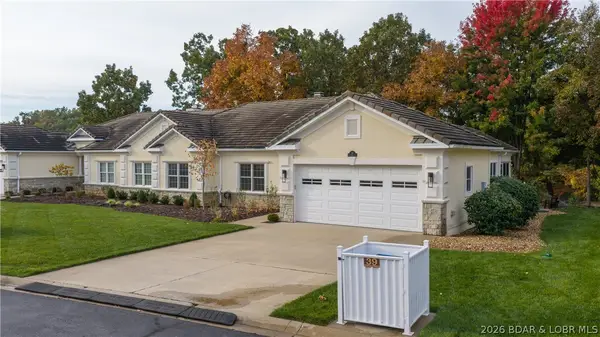 $579,000Active3 beds 3 baths2,398 sq. ft.
39 Bello Point Lane, Sunrise Beach, MO 65079
MLS# 3591178Listed by: RE/MAX LAKE OF THE OZARKS - New
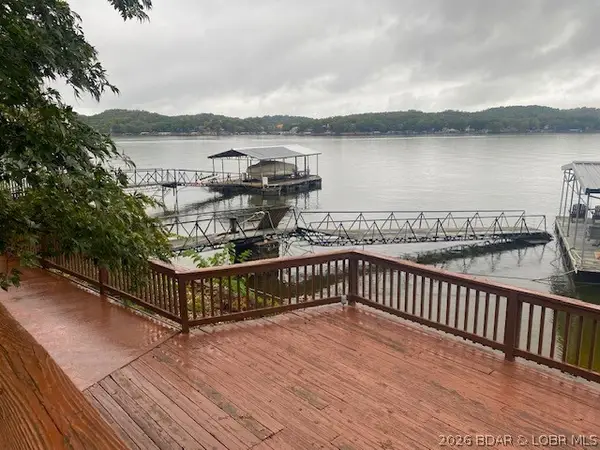 $429,000Active3 beds 3 baths2,192 sq. ft.
155 Lucky Strike Drive, Sunrise Beach, MO 65079
MLS# 3591212Listed by: UNITED COUNTRY LAKE AREA PROPERTIES & AUCTION, LLC - New
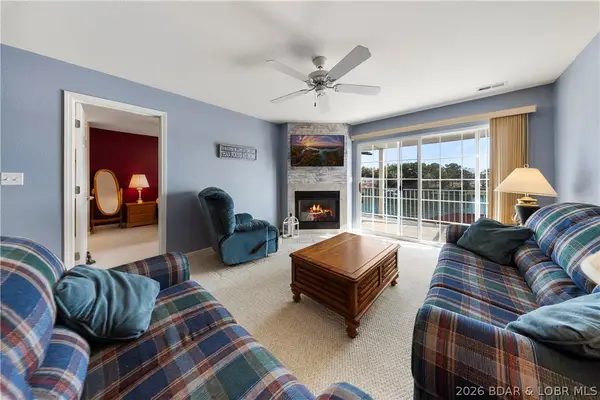 $315,000Active3 beds 2 baths1,068 sq. ft.
182 Sac Road #304C, Sunrise Beach, MO 65079
MLS# 3591121Listed by: EXP REALTY, LLC - New
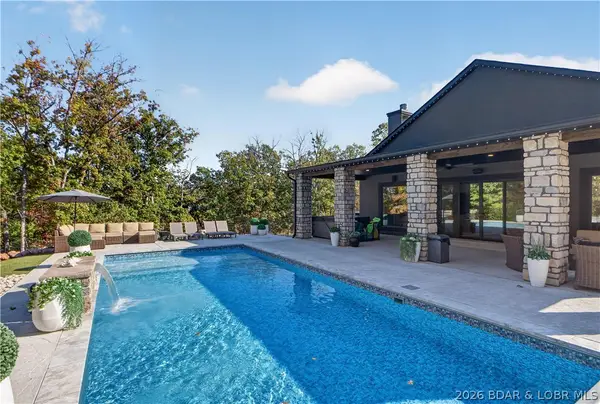 $1,150,000Active3 beds 3 baths2,816 sq. ft.
480 Ridge Circle, Sunrise Beach, MO 65079
MLS# 3591138Listed by: BHHS LAKE OZARK REALTY - New
 $1,099,000Active5 beds 5 baths3,454 sq. ft.
245 Rosewood Cove Road, Sunrise Beach, MO 65079
MLS# 3591128Listed by: EXP REALTY, LLC - New
 $799,900Active3 beds 4 baths1,957 sq. ft.
18 Via Da Contro Drive, Sunrise Beach, MO 65079
MLS# 3591125Listed by: BERKSHIRE HATHAWAY HOMESERVICES ALL-PRO


Protect your home and budget from life's surprises with an Assurant Home Warranty, backed by a partner that supports you through every step of homeownership. Explore Plans.
©2026 Century 21 Real Estate LLC. All rights reserved. CENTURY 21®, the CENTURY 21 Logo and C21® are service marks owned by Century 21 Real Estate LLC. Century 21 Real Estate LLC fully supports the principles of the Fair Housing Act and the Equal Opportunity Act. Each office is independently owned and operated. Listing information is deemed reliable but not guaranteed accurate.