
10214 Julius Northway, Sunset Hills, MO 63127
Local realty services provided by:CENTURY 21 CopperKey Realty
10214 Julius Northway,Sunset Hills, MO 63127
$424,900
- 3 Beds
- 3 Baths
- 2,740 sq. ft.
- Single family
- Active
Listed by: ismail akcaoglu, adem kilic
Office: keller williams realty st. louis
MLS#:26065359
Source:MO_MARIS
Price summary
- Price:$424,900
- Price per sq. ft.:$155.07
About this home
Three bedrooms and two full baths on the main floor, a third full bath in the lower level, and 2,740 square feet of finished living space in Lindbergh Schools -- this 1958 Sunset Hills ranch delivers what the rest of this price range cannot. The rear addition is the showpiece: vaulted ceilings, skylights, and walls of natural light opening onto a level, fenced back yard built for entertaining, with a built-in gas BBQ on the patio. The open kitchen features a built-in gas grill and downdraft cooktop, ceramic tile, and a breakfast bar that keeps the cook in the conversation, with a gas range, dishwasher and disposal all approximately three years old. Authentic hardwood runs through most of the main level, and a floor-to-ceiling brick gas fireplace anchors the living room. The big-ticket systems are newer than the house: roof approximately four years old, furnace approximately two, 200 amp electric service. Main-floor laundry -- washer and dryer stay -- plus hookups downstairs and a 2-car attached garage. The lower level is mostly finished and adds a rec room, guest space, or home office. Crestwood Elementary, Truman Middle, Lindbergh High. Minutes to I-270, I-44, Grant's Trail, and Watson Road. See it this weekend....
Contact an agent
Home facts
- Year built:1958
- Subdivision & Development:Sturdy Estates 3
- Listing ID #:26065359
- Added:12 day(s) ago
- Updated:October 24, 2026 at 03:33 PM
Rooms and interior
- Bedrooms:3
- Total bathrooms:3
- Full bathrooms:3
- Rooms Total:8
- Kitchen Description:Dishwasher, Disposal, Microwave
- Basement:Yes
- Basement Description:Concrete, Full, Partially Finished, Sump Pump
- Living area:2,740 sq. ft.
Heating and cooling
- Cooling:Central Air, Electric
- Heating:Forced Air, Natural Gas
- Central air:Yes
Structure and exterior
- Year built:1958
- Building area:2,740 sq. ft.
- Lot area:0.23 Acres
- Architectural Style:Ranch, Traditional
- Construction Materials:Brick Veneer, Frame, Vinyl Siding
- Foundation Description:Concrete
- Levels:1 Story
Schools
- High school:Lindbergh Sr. High
- Middle school:Truman Middle School
- Elementary school:Crestwood Elem.
Utilities
- Water:Public
- Sewer:Public Sewer
Finances and disclosures
- Price:$424,900
- Price per sq. ft.:$155.07
- Tax amount:$3,981 (2025)
Features and amenities
- Amenities:Breakfast Bar
Parking
- Total parking spaces:2
- Parking description:Garage Door Opener
- Garage:Yes
- Garage spaces:2
 Copyright 2026 Mid-America Regional Information Systems. All rights reserved. Listings courtesy of Mid-America Regional Information Systems as distributed by MLS GRID <Last Updated October 24, 2026. Mid-America Regional Information Systems provides content displayed here (“provided content”) on an “as is” basis and makes no representations or warranties regarding the provided content, including, but not limited to those of non-infringement, timeliness, accuracy, or completeness. Individuals and companies using information presented are responsible for verification and validation of information they utilize and present to their customers and clients. Mid-America Regional Information Systems will not be liable for any damage or loss resulting from use of the provided content or the products available through Portals, IDX, VOW, and/or Syndication. Recipients of this information shall not resell, redistribute, reproduce, modify, or otherwise copy any portion thereof without the expressed written consent of Mid-America Regional Information Systems.
New listings near 10214 Julius Northway
- Coming Soon
 $875,000Coming Soon4 beds 5 baths3,520 sq. ft.
12114 Trentmore Place, St Louis, MO 63127
MLS# MAR23041611Listed by: KELLER WILLIAMS CHESTERFIELD - Open Sun, 12 to 2pmNew
 $299,900Active3 beds 2 baths2,184 sq. ft.
134 Monica Drive, St Louis, MO 63127
MLS# 26067553Listed by: SANSONE RESIDENTIAL COLLECTIVE LLC - New
 $600,000Active2 beds 2 baths2,233 sq. ft.
12420 Rott Road #1C, Sunset Hills, MO 63127
MLS# 26066294Listed by: DIELMANN SOTHEBY'S INTERNATIONAL REALTY - New
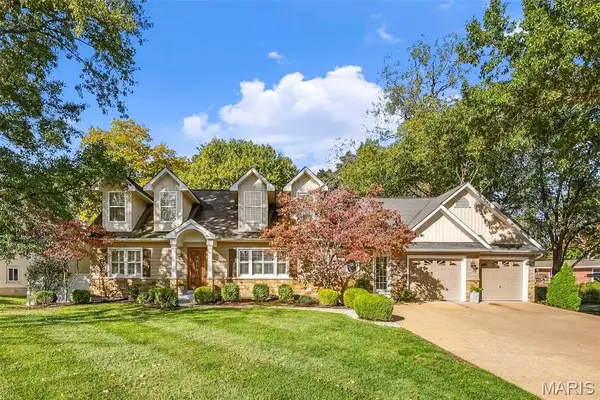 $595,000Active3 beds 3 baths2,467 sq. ft.
9121 Robyn Road, Sunset Hills, MO 63127
MLS# 26065967Listed by: REDKEY REALTY LEADERS - New
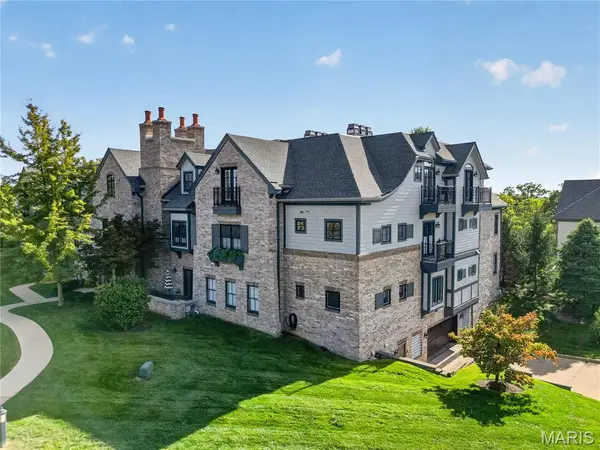 $850,000Active3 beds 3 baths3,248 sq. ft.
12440 Rott Road #3A, Sunset Hills, MO 63127
MLS# 26066414Listed by: COLDWELL BANKER REALTY - GUNDAKER - New
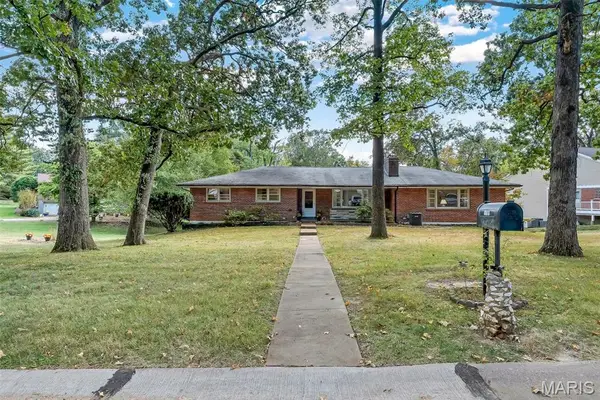 $399,500Active4 beds 3 baths2,702 sq. ft.
12426 Cinema Lane, St Louis, MO 63127
MLS# 26063933Listed by: NETTWORK GLOBAL - New
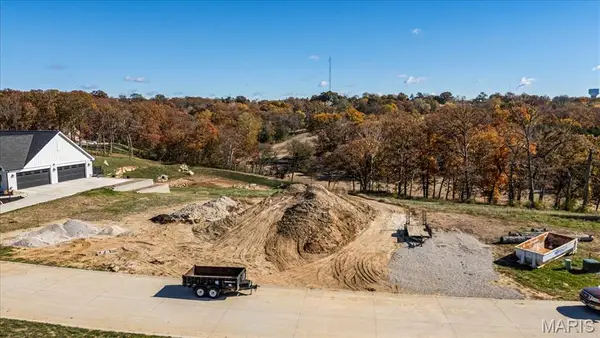 $800,000Active1.62 Acres
9434 Sunset Reserve Drive, St Louis, MO 63127
MLS# 26001964Listed by: TOM SHAW, REALTORS - New
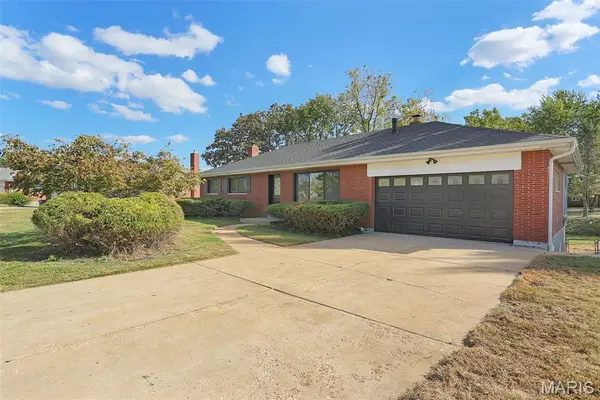 $399,990Active3 beds 2 baths1,740 sq. ft.
11820 Parklind Drive, St Louis, MO 63127
MLS# 26066156Listed by: KELLER WILLIAMS CHESTERFIELD 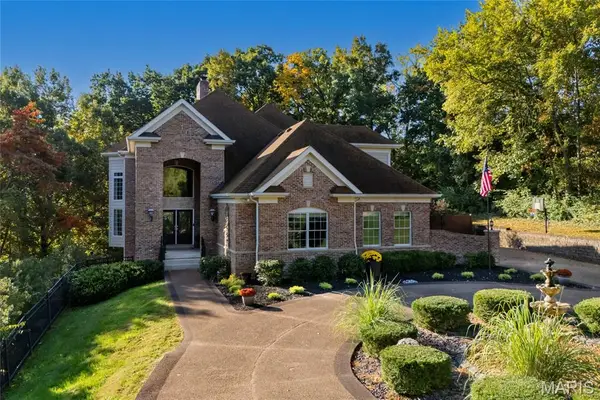 $1,647,000Active4 beds 5 baths8,402 sq. ft.
9542 Country Club Green, Sunset Hills, MO 63127
MLS# 26065310Listed by: EXP REALTY, LLC


Protect your home and budget from life's surprises with an Assurant Home Warranty, backed by a partner that supports you through every step of homeownership. Explore Plans.
©2026 Century 21 Real Estate LLC. All rights reserved. CENTURY 21®, the CENTURY 21 Logo and C21® are service marks owned by Century 21 Real Estate LLC. Century 21 Real Estate LLC fully supports the principles of the Fair Housing Act and the Equal Opportunity Act. Each office is independently owned and operated. Listing information is deemed reliable but not guaranteed accurate.