
12954 Baalbek Drive, Sunset Hills, MO 63127
Local realty services provided by:CENTURY 21 Premiere Realty
12954 Baalbek Drive,Sunset Hills, MO 63127
$425,000
- 4 Beds
- 2 Baths
- 1,963 sq. ft.
- Single family
- Pending
Listed by: sandra hea
Office: more, realtors
MLS#:26042414
Source:MO_MARIS
Price summary
- Price:$425,000
- Price per sq. ft.:$216.51
About this home
The perfect spot for that in-ground pool you've been wanting to install! A LEVEL one-acre yard in a small subdivision of just 10 homes, this 4 bedroom 2 bath ranch with MAIN FLOOR LAUNDRY is the perfect home to make into reality all those PINTEREST boards you've been collecting. Almost 2,000 square feet on one floor, plus a huge unfinished dry basement without foundation issues! Basement was waterproofed with sump pump years ago and glass block installed in all basement windows. Hardwood floor has been discovered under all of the carpeting. It gets better! Not only an oversized 2-car attached garage, but an additional detached 2-car garage for dad's workshop! All this in beautiful Sunset Hills where the rec center and aquatic center are just minutes away! Water heater 2024 and HVAC 2016. Roof 2003. Note: Home has been smoked in for years.
Contact an agent
Home facts
- Year built:1969
- Listing ID #:26042414
- Added:17 day(s) ago
- Updated:July 21, 2026 at 08:27 AM
Rooms and interior
- Bedrooms:4
- Total bathrooms:2
- Full bathrooms:2
- Rooms Total:9
- Kitchen Description:Dishwasher, Range, Refrigerator
- Basement:Yes
- Basement Description:Full, Sump Pump, Unfinished
- Living area:1,963 sq. ft.
Heating and cooling
- Cooling:Central Air
- Heating:Forced Air
- Central air:Yes
Structure and exterior
- Year built:1969
- Building area:1,963 sq. ft.
- Lot area:1.07 Acres
- Architectural Style:Ranch
- Construction Materials:Brick Veneer, Vinyl Siding
- Levels:1 Story
Schools
- High school:Lindbergh Sr. High
- Middle school:Truman Middle School
- Elementary school:Kennerly Elem.
Utilities
- Water:Public
- Sewer:Public Sewer
Finances and disclosures
- Price:$425,000
- Price per sq. ft.:$216.51
- Tax amount:$6,015 (2025)
Parking
- Total parking spaces:6
- Parking description:Additional Parking, Garage Door Opener
- Garage:Yes
- Garage spaces:4
 Copyright 2026 Mid-America Regional Information Systems. All rights reserved. Listings courtesy of Mid-America Regional Information Systems as distributed by MLS GRID <Last Updated July 21, 2026. Mid-America Regional Information Systems provides content displayed here (“provided content”) on an “as is” basis and makes no representations or warranties regarding the provided content, including, but not limited to those of non-infringement, timeliness, accuracy, or completeness. Individuals and companies using information presented are responsible for verification and validation of information they utilize and present to their customers and clients. Mid-America Regional Information Systems will not be liable for any damage or loss resulting from use of the provided content or the products available through Portals, IDX, VOW, and/or Syndication. Recipients of this information shall not resell, redistribute, reproduce, modify, or otherwise copy any portion thereof without the expressed written consent of Mid-America Regional Information Systems.
New listings near 12954 Baalbek Drive
- Coming Soon
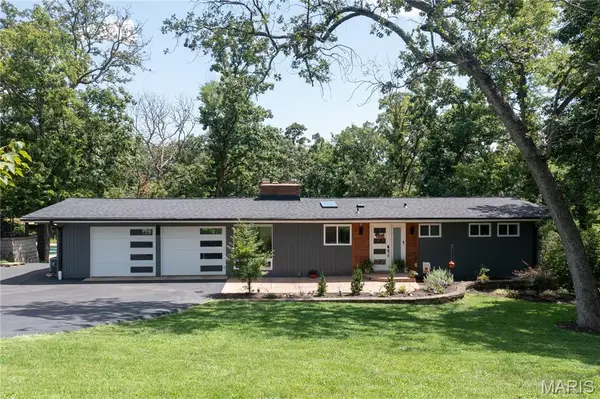 $550,000Coming Soon4 beds 3 baths
12212 Robyn Road, Sunset Hills, MO 63127
MLS# 26046534Listed by: NETTWORK GLOBAL - Coming SoonOpen Sun, 1 to 3pm
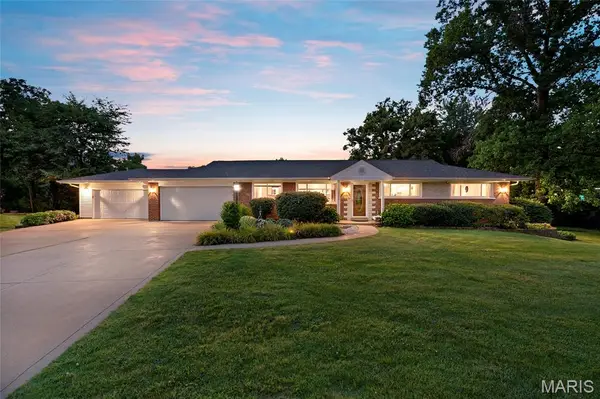 $549,900Coming Soon4 beds 3 baths
11872 Doverhill Court, Sunset Hills, MO 63128
MLS# 26039959Listed by: RE/MAX RESULTS - Coming Soon
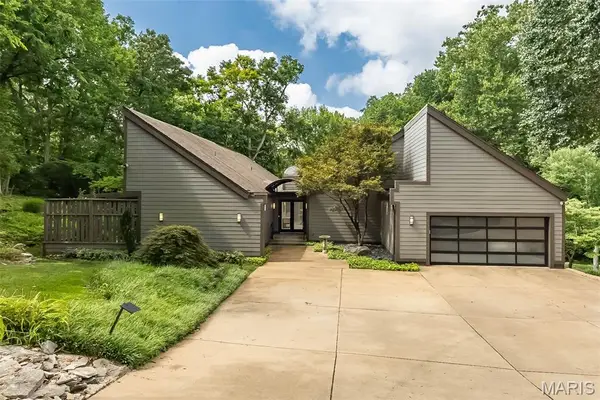 $929,000Coming Soon5 beds 4 baths
12420 Robyn Road, Sunset Hills, MO 63127
MLS# 26042394Listed by: ELEMENT GROUP 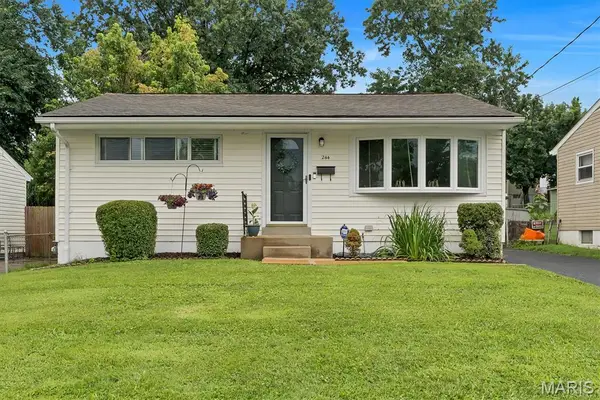 $199,000Pending2 beds 2 baths1,168 sq. ft.
244 Floralea Place, St Louis, MO 63127
MLS# 26044671Listed by: RE/MAX INTEGRITY- New
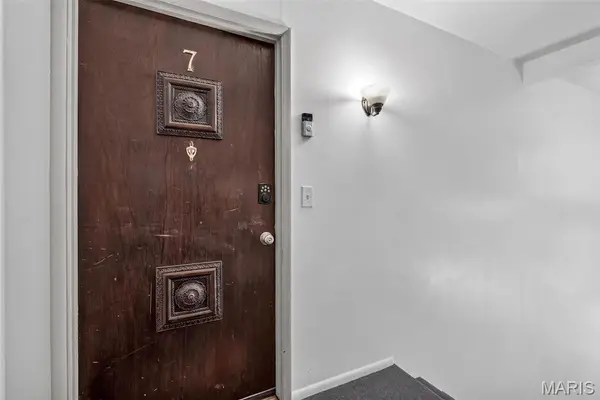 $125,000Active2 beds 1 baths997 sq. ft.
11914 Gravois Road #7, St Louis, MO 63127
MLS# 26039362Listed by: EXP REALTY, LLC - Coming Soon
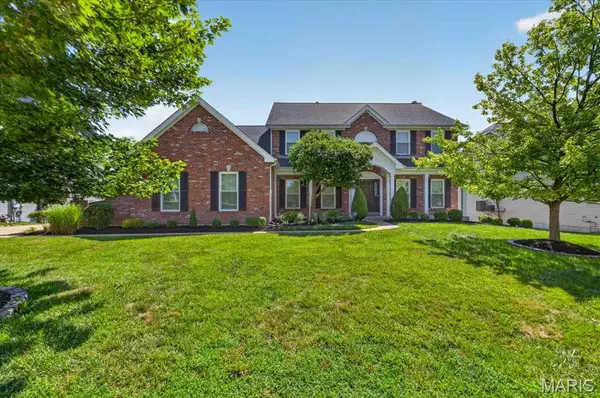 $1,050,000Coming Soon4 beds 5 baths
9326 Caddyshack Circle, St Louis, MO 63127
MLS# 26045428Listed by: REDKEY REALTY LEADERS 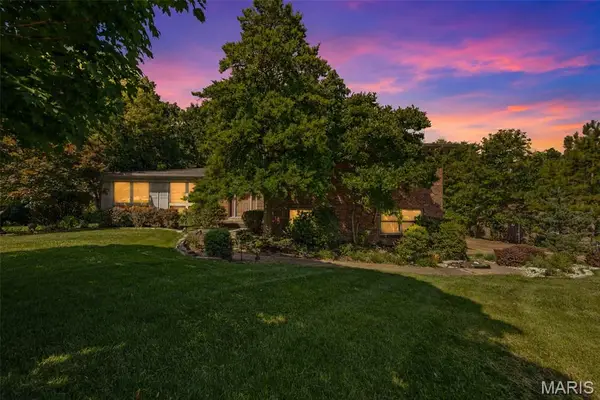 $425,000Pending4 beds 3 baths2,650 sq. ft.
10806 Forest Circle Drive, St Louis, MO 63128
MLS# 26041359Listed by: KELLER WILLIAMS REALTY ST. LOUIS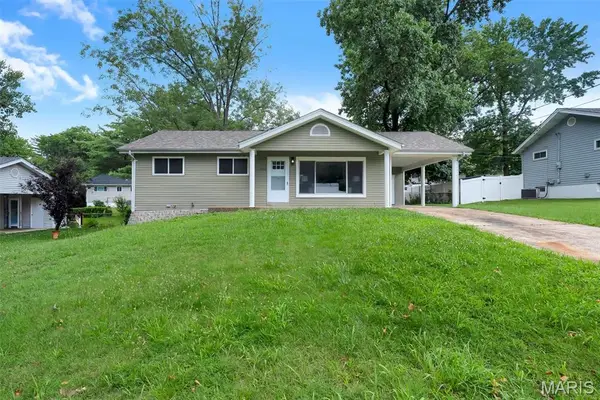 $284,900Pending3 beds 2 baths1,014 sq. ft.
1412 Windward Ridge Drive, St Louis, MO 63127
MLS# 26039689Listed by: HOMEBOUND REALTY LLC $779,900Pending4 beds 4 baths2,416 sq. ft.
9831 Sunset Greens Drive, Sunset Hills, MO 63127
MLS# 26040814Listed by: EXP REALTY, LLC


Protect your home and budget from life's surprises with an Assurant Home Warranty, backed by a partner that supports you through every step of homeownership. Explore Plans.
©2026 Century 21 Real Estate LLC. All rights reserved. CENTURY 21®, the CENTURY 21 Logo and C21® are service marks owned by Century 21 Real Estate LLC. Century 21 Real Estate LLC fully supports the principles of the Fair Housing Act and the Equal Opportunity Act. Each office is independently owned and operated. Listing information is deemed reliable but not guaranteed accurate.