
4317 Arrow Tree Drive #E, Tesson Ferry, MO 63128
Local realty services provided by:CENTURY 21 Premiere Realty
4317 Arrow Tree Drive #E,Unincorporated, MO 63128
$150,000
- 2 Beds
- 2 Baths
- 868 sq. ft.
- Condominium
- Pending
Listed by: bill holloway
Office: exit elite realty
MLS#:26049874
Source:MO_MARIS
Price summary
- Price:$150,000
- Price per sq. ft.:$172.81
- Monthly HOA dues:$278
About this home
Immaculate 2-Bedroom, 2-Bath Condominium in Desirable South County
Welcome home to this impeccably maintained 2-bedroom, 2-bath condominium offering the perfect blend of comfort, style, and convenience. The thoughtfully designed floor plan features luxury vinyl flooring throughout, creating a seamless, modern aesthetic, while the in-unit laundry adds everyday ease.
Enjoy a low-maintenance lifestyle with access to the community's inviting inground swimming pool, perfect for relaxing or entertaining during the warmer months. Ideally situated in a highly desirable South County location, this home is just minutes from shopping, dining, parks, and major highways, providing exceptional convenience without sacrificing tranquility.
Move-in ready and beautifully maintained, with fresh paint and updated baths, this exceptional condominium is a wonderful opportunity for discerning buyers seeking quality, comfort, and an outstanding location.
**No showings until Open House 8/9 from 12-3** Buyers ask me how to get $ 1000 closing cost credit when purchasing this condo....
Contact an agent
Home facts
- Year built:1986
- Subdivision & Development:Timber Hills Garden Condo
- Listing ID #:26049874
- Added:18 day(s) ago
- Updated:August 23, 2026 at 10:33 AM
Rooms and interior
- Bedrooms:2
- Total bathrooms:2
- Full bathrooms:2
- Rooms Total:4
- Kitchen Description:Dishwasher, Microwave, Refrigerator
- Basement:Yes
- Living area:868 sq. ft.
Heating and cooling
- Cooling:Central Air
- Heating:Forced Air, Natural Gas
- Central air:Yes
Structure and exterior
- Year built:1986
- Building area:868 sq. ft.
- Lot area:0.08 Acres
- Architectural Style:Apartment Style
- Construction Materials:Brick Veneer, Vinyl Siding
- Levels:1 Story
Schools
- High school:Mehlville High School
- Middle school:Washington Middle
- Elementary school:Trautwein Elem.
Utilities
- Water:Public
- Sewer:Public Sewer
Finances and disclosures
- Price:$150,000
- Price per sq. ft.:$172.81
- Tax amount:$1,743 (2025)
Features and amenities
- Amenities:Clubhouse
- Pool features:Pool
Parking
- Parking description:1 Carport Space(s)
- Carport spaces:1
 Copyright 2026 Mid-America Regional Information Systems. All rights reserved. Listings courtesy of Mid-America Regional Information Systems as distributed by MLS GRID <Last Updated August 23, 2026. Mid-America Regional Information Systems provides content displayed here (“provided content”) on an “as is” basis and makes no representations or warranties regarding the provided content, including, but not limited to those of non-infringement, timeliness, accuracy, or completeness. Individuals and companies using information presented are responsible for verification and validation of information they utilize and present to their customers and clients. Mid-America Regional Information Systems will not be liable for any damage or loss resulting from use of the provided content or the products available through Portals, IDX, VOW, and/or Syndication. Recipients of this information shall not resell, redistribute, reproduce, modify, or otherwise copy any portion thereof without the expressed written consent of Mid-America Regional Information Systems.
New listings near 4317 Arrow Tree Drive #E
- Coming Soon
 $200,000Coming Soon2 beds 2 baths941 sq. ft.
25 Kassebaum Lane #103, Mehlville, MO 63129
MLS# 26053409Listed by: REALTY EXECUTIVES OF ST. LOUIS - New
 $394,900Active3 beds 2 baths1,788 sq. ft.
4828 Broad Oak Drive, Unincorporated, MO 63128
MLS# 26054320Listed by: COLDWELL BANKER REALTY - GUNDAKER - New
 $175,000Active2 beds 2 baths984 sq. ft.
4233 Heritage Woods Drive #C, St Louis, MO 63129
MLS# 26053783Listed by: RE/MAX RESULTS - Open Sun, 1 to 3pmNew
 $425,000Active4 beds 3 baths2,102 sq. ft.
4412 Whitmeere Court, St Louis, MO 63129
MLS# 26052305Listed by: GARCIA PROPERTIES - New
 $166,000Active2 beds 2 baths868 sq. ft.
5265 Cricket Glen Court #A, St Louis, MO 63129
MLS# 26053031Listed by: WORTH CLARK REALTY - Open Sun, 1 to 3pmNew
 $359,000Active2 beds 2 baths1,458 sq. ft.
4315 Meadowgreen Estates Drive, St Louis, MO 63129
MLS# 26052735Listed by: REALTY EXECUTIVES OF ST. LOUIS - Open Sun, 1 to 3pmNew
 $439,900Active4 beds 3 baths2,357 sq. ft.
4855 Mehlbrook Drive, St Louis, MO 63129
MLS# 26042454Listed by: COMPASS REALTY GROUP - New
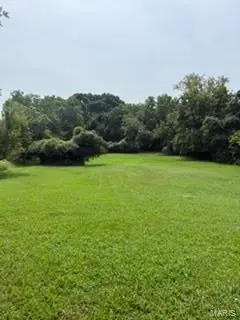 $450,000Active2.32 Acres
4984 Ambs Road, Mehlville, MO 63128
MLS# 26052543Listed by: MAVROMATIS PROPERTIES, INC. - New
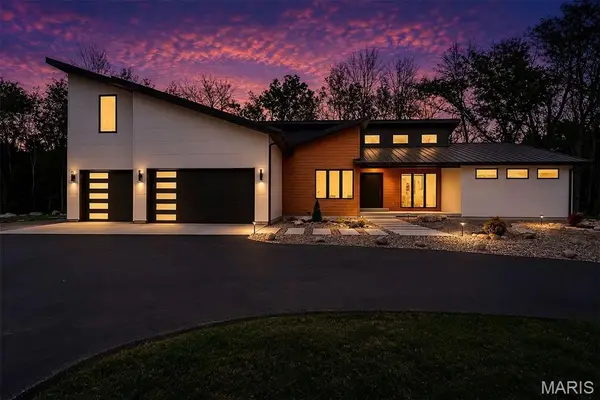 $1,500,000Active3 beds 4 baths3,522 sq. ft.
4513 Du Bourg Lane, St Louis, MO 63128
MLS# 26052650Listed by: THE WELLS MICHAEL COLLECTIVE - Open Sun, 1 to 3pmNew
 $396,900Active3 beds 2 baths1,689 sq. ft.
4482 Dantonaire Place, St Louis, MO 63128
MLS# 26052655Listed by: THE HERMANN LONDON GROUP LLC


Protect your home and budget from life's surprises with an Assurant Home Warranty, backed by a partner that supports you through every step of homeownership. Explore Plans.
©2026 Century 21 Real Estate LLC. All rights reserved. CENTURY 21®, the CENTURY 21 Logo and C21® are service marks owned by Century 21 Real Estate LLC. Century 21 Real Estate LLC fully supports the principles of the Fair Housing Act and the Equal Opportunity Act. Each office is independently owned and operated. Listing information is deemed reliable but not guaranteed accurate.