
4809 Butler Hill Road, Tesson Ferry, MO 63128
Local realty services provided by:CENTURY 21 Community
4809 Butler Hill Road,Unincorporated, MO 63128
$339,900
- 3 Beds
- 2 Baths
- 1,750 sq. ft.
- Single family
- Active
Listed by: patrick jones
Office: jones company realty group
MLS#:26060858
Source:MO_MARIS
Price summary
- Price:$339,900
- Price per sq. ft.:$194.23
About this home
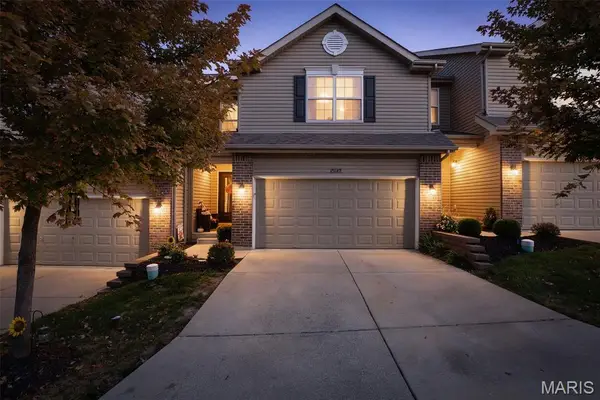
What a beautiful home on a large, fenced property! This home is just waiting for it's new family to move in. 3 Bedrooms and 2 full bathrooms, and 2 car garage. enjoy the cozy living room with fireplace and access to the dining room and kitchen for great entertaining. New kitchen has its own eat in area, plus an island with seating to enjoy conversations with the cook. The lower walk-out level has a view of the patio and large back yard. The basement is perfect for that extra play room, or home office. Make your appointment today. As always, please verify schools and square footage. Listing agent has financial interest in home.
Contact an agent
Home facts
- Year built:1961
- Subdivision & Development:Montego Hill
- Listing ID #:26060858
- Added:8 day(s) ago
- Updated:October 24, 2026 at 04:33 PM
Rooms and interior
- Bedrooms:3
- Total bathrooms:2
- Full bathrooms:2
- Rooms Total:8
- Basement:Yes
- Living area:1,750 sq. ft.
Heating and cooling
- Cooling:Central Air
- Heating:Forced Air
- Central air:Yes
Structure and exterior
- Year built:1961
- Building area:1,750 sq. ft.
- Lot area:0.51 Acres
- Construction Materials:Brick Veneer, Vinyl Siding
- Levels:2 Story
Schools
- High school:Mehlville High School
- Middle school:Washington Middle
- Elementary school:Trautwein Elem.
Utilities
- Water:Public
- Sewer:Public Sewer
Finances and disclosures
- Price:$339,900
- Price per sq. ft.:$194.23
- Tax amount:$3,097 (2025)
Parking
- Garage:Yes
- Garage spaces:2
 Copyright 2026 Mid-America Regional Information Systems. All rights reserved. Listings courtesy of Mid-America Regional Information Systems as distributed by MLS GRID <Last Updated October 24, 2026. Mid-America Regional Information Systems provides content displayed here (“provided content”) on an “as is” basis and makes no representations or warranties regarding the provided content, including, but not limited to those of non-infringement, timeliness, accuracy, or completeness. Individuals and companies using information presented are responsible for verification and validation of information they utilize and present to their customers and clients. Mid-America Regional Information Systems will not be liable for any damage or loss resulting from use of the provided content or the products available through Portals, IDX, VOW, and/or Syndication. Recipients of this information shall not resell, redistribute, reproduce, modify, or otherwise copy any portion thereof without the expressed written consent of Mid-America Regional Information Systems. MO_MARIS Member Broker: Danielle Little
New listings near 4809 Butler Hill Road
- Coming Soon
 $349,900Coming Soon3 beds 3 baths1,516 sq. ft.
5686 Dantonaire Place, Affton, MO 63128
MLS# 26068320Listed by: WOOD BROTHERS REALTY - Coming Soon
 $375,000Coming Soon3 beds 2 baths1,500 sq. ft.
4456 Sunhill Drive, St Louis, MO 63128
MLS# 26068012Listed by: REAL BROKER LLC - New
 $224,999Active2 beds 3 baths1,282 sq. ft.
4411 Stone Wood Court, St Louis, MO 63128
MLS# 26068207Listed by: REECENICHOLS REAL ESTATE - New
 $615,000Active3 beds 2 baths2,555 sq. ft.
4939 Quail Crest Court, St Louis, MO 63128
MLS# 26067055Listed by: RE/MAX RESULTS - New
 $320,000Active3 beds 3 baths1,742 sq. ft.
13142 Tesson Hollow Drive, St Louis, MO 63128
MLS# 26067460Listed by: MOSSY OAK PROPERTIES MOZARK RE - New
 $600,000Active4 beds 3 baths2,508 sq. ft.
5947 Summerhedge Place, St Louis, MO 63128
MLS# 26064005Listed by: EXIT ELITE REALTY - Open Sun, 1 to 3pmNew
 $279,900Active2 beds 3 baths2,100 sq. ft.
5555 Pierre Court, St Louis, MO 63128
MLS# 26067072Listed by: REALTY EXECUTIVES OF ST. LOUIS - New
 $200,000Active3 beds 2 baths1,458 sq. ft.
4901 Mount Royal Road, St Louis, MO 63128
MLS# 26066728Listed by: COLDWELL BANKER REALTY - GUNDAKER - New
 $1,149,000Active5 beds 6 baths5,819 sq. ft.
13524 Pine Wood Trail, St Louis, MO 63128
MLS# 26065367Listed by: COLDWELL BANKER REALTY - GUNDAKER


Protect your home and budget from life's surprises with an Assurant Home Warranty, backed by a partner that supports you through every step of homeownership. Explore Plans.
©2026 Century 21 Real Estate LLC. All rights reserved. CENTURY 21®, the CENTURY 21 Logo and C21® are service marks owned by Century 21 Real Estate LLC. Century 21 Real Estate LLC fully supports the principles of the Fair Housing Act and the Equal Opportunity Act. Each office is independently owned and operated. Listing information is deemed reliable but not guaranteed accurate.