
4841 Langtree Drive, Tesson Ferry, MO 63128
Local realty services provided by:CENTURY 21 Bailey & Co.
Listed by: kelly britt
Office: keller williams realty st. louis
MLS#:26063883
Source:MO_MARIS
Price summary
- Price:$400,000
- Price per sq. ft.:$223.71
- Monthly HOA dues:$2.08
About this home
You will fall in love with this home that sits on a large private lot backing to woods in the prestigious Lindbergh schools. This classic center hall floor plan ranch has been meticulously maintained & upgraded. Family room has built-in bookcases w/ wood burning fireplace. Family room has a nice open flow into the kitchen & breakfast room. Kitchen has 42 inch wood cabinets, quartz counter tops, tile backsplash, pantry, & SS appliances. Large living & dining rooms provide plenty of space for entertaining and for an optional main floor office. Primary bedroom suite has an updated bath with step in shower, large walk in closet, & 2nd closet. 2 additional bathrooms & hall bath complete the main floor. Walk-out lower level has a recreation room, game room, workshop, & large storage area. Lower level In-law suite w/ a legal 4th bedroom & full bathroom gives you added flexibility for family and friends. Backyard is a lot lovers dream with a huge lot facing woods with space for a pool, playground, garden, etc. Newer Trex deck off the kitchen has stairs to the yard with a patio out the lower level doors providing tons of outdoor entertaining space. Additional Features: newer vinyl windows & wood floors under carpet. Home is located within minutes to highway 270, 55, & 44....
Contact an agent
Home facts
- Year built:1970
- Subdivision & Development:Mission Estates 2
- Listing ID #:26063883
- Added:3 day(s) ago
- Updated:November 07, 2026 at 02:46 AM
Rooms and interior
- Bedrooms:4
- Total bathrooms:3
- Full bathrooms:3
- Rooms Total:13
- Kitchen Description:Dishwasher, Disposal, Microwave, Refrigerator
- Basement:Yes
- Living area:1,788 sq. ft.
Heating and cooling
- Cooling:Central Air
- Heating:Forced Air, Gas
- Central air:Yes
Structure and exterior
- Year built:1970
- Building area:1,788 sq. ft.
- Lot area:0.3 Acres
- Architectural Style:Traditional
- Construction Materials:Concrete
- Levels:1 Story
Schools
- High school:Lindbergh Sr. High
- Middle school:Robert H. Sperreng Middle
- Elementary school:Kennerly Elem.
Utilities
- Water:Public
- Sewer:Public Sewer
Finances and disclosures
- Price:$400,000
- Price per sq. ft.:$223.71
- Tax amount:$4,113 (2025)
Features and amenities
- Amenities:Bookcases, Open Floorplan
Parking
- Parking description:Covered, Garage Door Opener, Off Street
- Garage:Yes
- Garage spaces:2
 Copyright 2026 Mid-America Regional Information Systems. All rights reserved. Listings courtesy of Mid-America Regional Information Systems as distributed by MLS GRID <Last Updated November 7, 2026. Mid-America Regional Information Systems provides content displayed here (“provided content”) on an “as is” basis and makes no representations or warranties regarding the provided content, including, but not limited to those of non-infringement, timeliness, accuracy, or completeness. Individuals and companies using information presented are responsible for verification and validation of information they utilize and present to their customers and clients. Mid-America Regional Information Systems will not be liable for any damage or loss resulting from use of the provided content or the products available through Portals, IDX, VOW, and/or Syndication. Recipients of this information shall not resell, redistribute, reproduce, modify, or otherwise copy any portion thereof without the expressed written consent of Mid-America Regional Information Systems. MO_MARIS Member Broker: Tina Besserman
New listings near 4841 Langtree Drive
- New
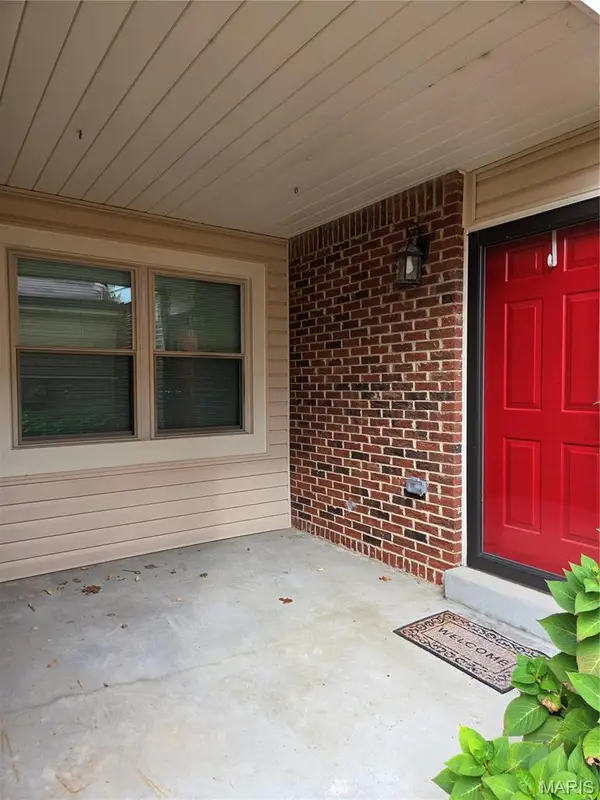 $319,900Active3 beds 3 baths2,200 sq. ft.
5603 Duchesne Parque Drive, Unincorporated, MO 63128
MLS# 26069214Listed by: REALTY EXECUTIVES OF ST. LOUIS - New
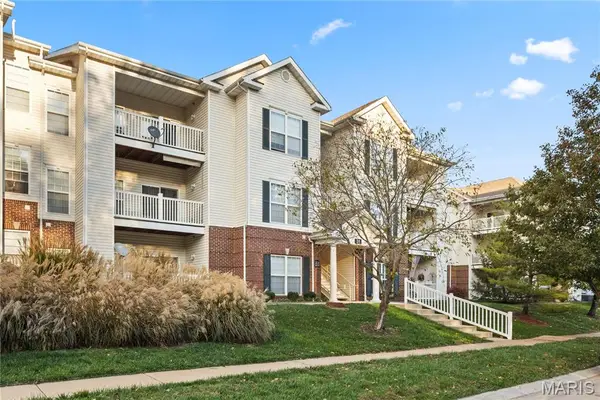 $175,000Active2 beds 2 baths941 sq. ft.
31 Kassebaum Lane #201, St Louis, MO 63129
MLS# 26070342Listed by: EPIQUE REALTY - New
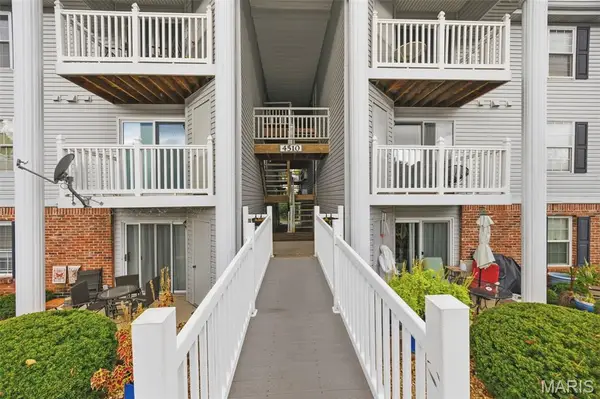 $155,000Active2 beds 2 baths868 sq. ft.
4510 Little Rock Road #H, St Louis, MO 63128
MLS# 26069965Listed by: EXIT ELITE REALTY - New
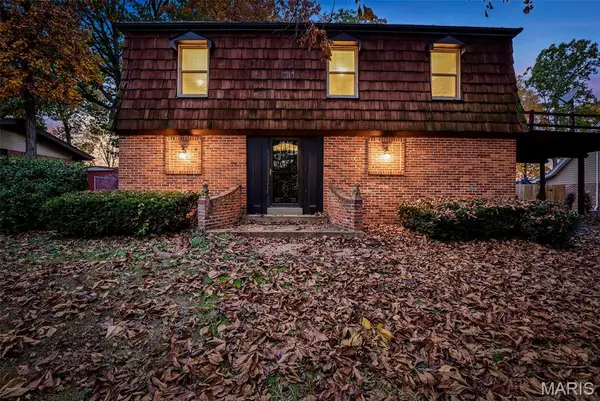 $299,900Active3 beds 2 baths2,198 sq. ft.
5253 Ozarkglen Drive, Mehlville, MO 63128
MLS# 26071009Listed by: EPIQUE REALTY - Open Sat, 12 to 2pmNew
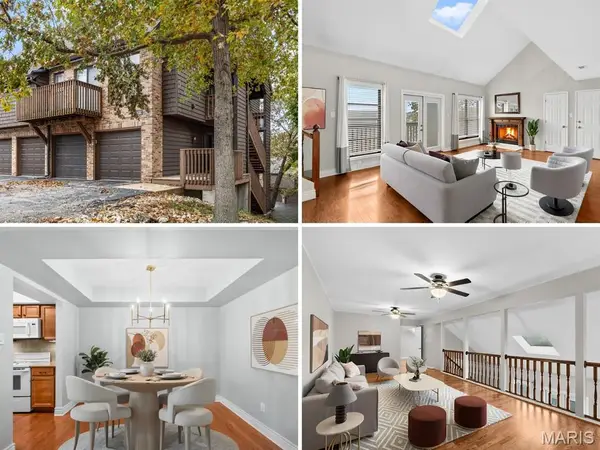 $219,900Active2 beds 2 baths1,944 sq. ft.
6306 Sprig Oak Court #C, St Louis, MO 63128
MLS# 26067950Listed by: REDKEY REALTY LEADERS - New
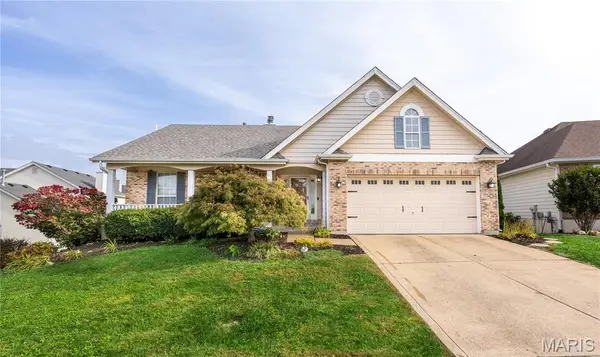 $435,000Active4 beds 3 baths2,664 sq. ft.
1006 Forder Crossing Drive, St Louis, MO 63129
MLS# 26069823Listed by: GATEWAY REAL ESTATE 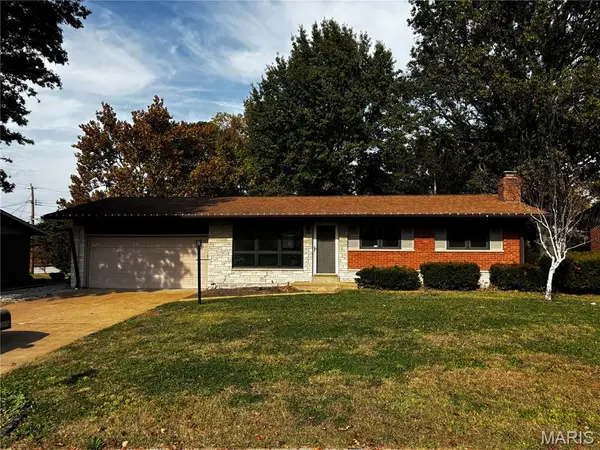 $239,900Pending3 beds 2 baths1,450 sq. ft.
3645 Eileen Ann Drive, St Louis, MO 63129
MLS# 26069621Listed by: HOMEBOUND REALTY LLC $379,000Pending2 beds 4 baths3,213 sq. ft.
6108 Ivy Run Court, St Louis, MO 63128
MLS# 26063337Listed by: JANET MCAFEE INC.- New
 $190,000Active2 beds 2 baths1,067 sq. ft.
5139 Hollow Wood Court #A, St Louis, MO 63128
MLS# 26069012Listed by: COLDWELL BANKER REALTY - GUNDAKER


Protect your home and budget from life's surprises with an Assurant Home Warranty, backed by a partner that supports you through every step of homeownership. Explore Plans.
©2026 Century 21 Real Estate LLC. All rights reserved. CENTURY 21®, the CENTURY 21 Logo and C21® are service marks owned by Century 21 Real Estate LLC. Century 21 Real Estate LLC fully supports the principles of the Fair Housing Act and the Equal Opportunity Act. Each office is independently owned and operated. Listing information is deemed reliable but not guaranteed accurate.