
5253 Ozarkglen Drive, Tesson Ferry, MO 63128
Local realty services provided by:CENTURY 21 Bailey & Co.
Upcoming open houses
- Sun, Nov 0101:00 pm - 03:00 pm
Listed by: don t arling
Office: epique realty
MLS#:26059784
Source:MO_MARIS
Price summary
- Price:$299,900
- Price per sq. ft.:$164.42
About this home
$50,000.00 Price Improvement to SELL FAST! So much home for the money and priced at approximately $190 per square foot! This spacious, open home offers hardwood floors throughout much of the main and upper level, and a cozy wood-burning fireplace that makes the living area feel warm and inviting. The rooms are large and spacious, including a large master bedroom. The partially finished basement features impressive 9-foot ceilings and offers plenty of opportunity for additional living, recreation, office, or storage space. Systems Newer including HVAC, Water Heater and check out the copper plumbing drain lines. Whoa!!!
With limited inventory available in Mehlville Schools at this price point, this is one you’ll want to see quickly.
Step outside to a spacious backyard with a wonderful natural play area—perfect for kids, pets, entertaining, or simply enjoying the outdoors. The large lot is approximately 1/3 acre and features a Missouri Native Garden area per MSD and Botanical Gardens (see photo). The covered carport/deck area also offers great potential to be transformed into additional usable outdoor living space (on the deck roof).
Location, location, location! Conveniently situated just minutes from I-55, Schnucks, restaurants, shopping, and everyday conveniences, while located in the desirable Mehlville School District....
Contact an agent
Home facts
- Year built:1965
- Subdivision & Development:Covered Bridge Estates
- Listing ID #:26059784
- Added:45 day(s) ago
- Updated:October 31, 2026 at 10:33 PM
Rooms and interior
- Bedrooms:3
- Total bathrooms:2
- Full bathrooms:1
- Half bathrooms:1
- Rooms Total:7
- Kitchen Description:Range Hood
- Basement:Yes
- Basement Description:Concrete, Partially Finished, Sleeping Area, Walk-Out Access
- Living area:1,824 sq. ft.
Heating and cooling
- Cooling:Central Air
- Heating:Forced Air
- Central air:Yes
Structure and exterior
- Year built:1965
- Building area:1,824 sq. ft.
- Lot area:0.31 Acres
- Construction Materials:Brick, Vinyl Siding
- Foundation Description:Concrete
- Levels:2 Story
Schools
- High school:Mehlville High School
- Middle school:Washington Middle
- Elementary school:Hagemann Elem.
Utilities
- Water:Public
- Sewer:Public Sewer
Finances and disclosures
- Price:$299,900
- Price per sq. ft.:$164.42
- Tax amount:$3,348 (2025)
Parking
- Parking description:2 Carport Space(s), Covered
- Carport spaces:2
 Copyright 2026 Mid-America Regional Information Systems. All rights reserved. Listings courtesy of Mid-America Regional Information Systems as distributed by MLS GRID <Last Updated October 31, 2026. Mid-America Regional Information Systems provides content displayed here (“provided content”) on an “as is” basis and makes no representations or warranties regarding the provided content, including, but not limited to those of non-infringement, timeliness, accuracy, or completeness. Individuals and companies using information presented are responsible for verification and validation of information they utilize and present to their customers and clients. Mid-America Regional Information Systems will not be liable for any damage or loss resulting from use of the provided content or the products available through Portals, IDX, VOW, and/or Syndication. Recipients of this information shall not resell, redistribute, reproduce, modify, or otherwise copy any portion thereof without the expressed written consent of Mid-America Regional Information Systems. MO_MARIS Member Broker: Tina Besserman
New listings near 5253 Ozarkglen Drive
- Coming Soon
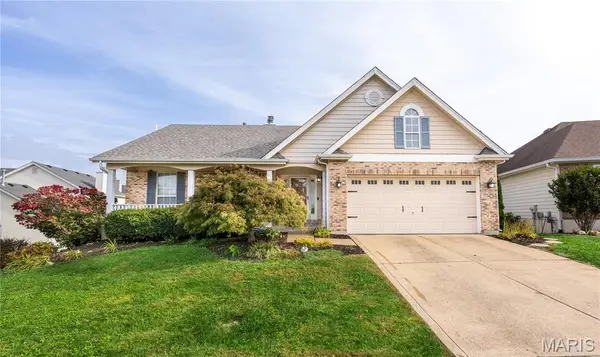 $435,000Coming Soon4 beds 3 baths2,664 sq. ft.
1006 Forder Crossing Drive, St Louis, MO 63129
MLS# 26069823Listed by: GATEWAY REAL ESTATE - Coming SoonOpen Sun, 1:30 to 2:30pm
 $549,900Coming Soon3 beds 4 baths3,310 sq. ft.
4609 Butler Bend Court, St Louis, MO 63128
MLS# 26069172Listed by: YOUR HOME SOLD GUARANTEED REALTY - Coming SoonOpen Sun, 1 to 3pm
 $399,900Coming Soon3 beds 3 baths1,660 sq. ft.
4661 Dorbendale Court, St Louis, MO 63128
MLS# 26069068Listed by: DREAM HOME REALTY INC - New
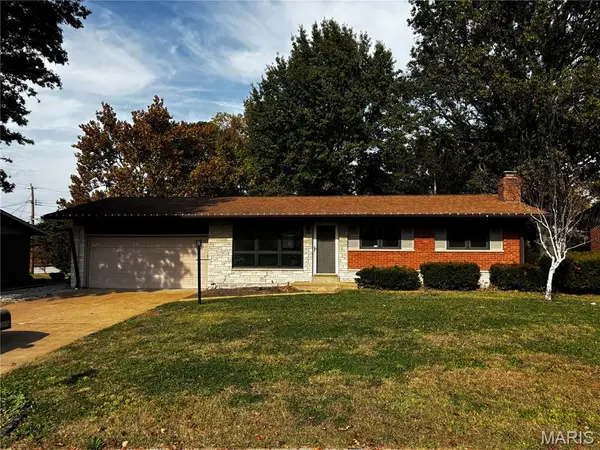 $239,900Active3 beds 2 baths1,450 sq. ft.
3645 Eileen Ann Drive, St Louis, MO 63129
MLS# 26069621Listed by: HOMEBOUND REALTY LLC - Open Sun, 1 to 3pmNew
 $379,000Active2 beds 4 baths3,213 sq. ft.
6108 Ivy Run Court, St Louis, MO 63128
MLS# 26063337Listed by: JANET MCAFEE INC. - New
 $190,000Active2 beds 2 baths1,067 sq. ft.
5139 Hollow Wood Court #A, St Louis, MO 63128
MLS# 26069012Listed by: COLDWELL BANKER REALTY - GUNDAKER - Open Sun, 1 to 3pmNew
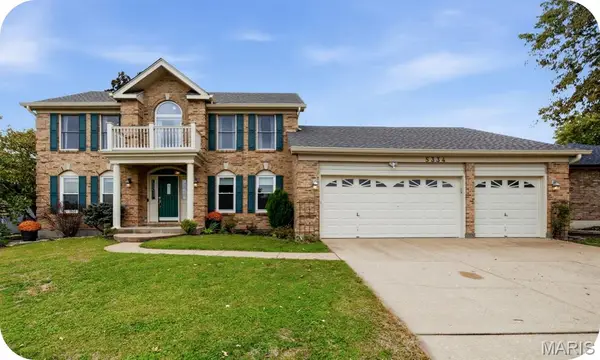 $500,000Active4 beds 4 baths3,415 sq. ft.
5334 Hagemann Crossing Drive, St Louis, MO 63128
MLS# 26069000Listed by: GARCIA PROPERTIES - New
 $629,900Active4 beds 3 baths2,720 sq. ft.
4939 Butler Hill Road, St Louis, MO 63128
MLS# 26066768Listed by: BERKSHIRE HATHAWAY HOMESERVICES SELECT PROPERTIES - New
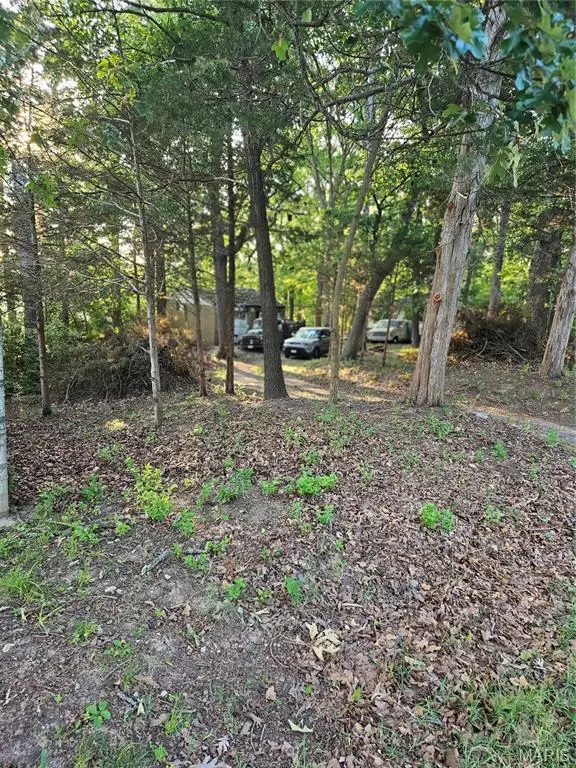 $299,000Active2 beds 1 baths806 sq. ft.
4751 Mehl Avenue, St Louis, MO 63129
MLS# 26066272Listed by: KNOX & ASSOCIATES REALTY - New
 $349,900Active3 beds 3 baths1,516 sq. ft.
5686 Dantonaire Place, Affton, MO 63128
MLS# 26068320Listed by: WOOD BROTHERS REALTY


Protect your home and budget from life's surprises with an Assurant Home Warranty, backed by a partner that supports you through every step of homeownership. Explore Plans.
©2026 Century 21 Real Estate LLC. All rights reserved. CENTURY 21®, the CENTURY 21 Logo and C21® are service marks owned by Century 21 Real Estate LLC. Century 21 Real Estate LLC fully supports the principles of the Fair Housing Act and the Equal Opportunity Act. Each office is independently owned and operated. Listing information is deemed reliable but not guaranteed accurate.