
5628 Kerth Road, Tesson Ferry, MO 63128
Local realty services provided by:CENTURY 21 Premiere Realty
5628 Kerth Road,Unincorporated, MO 63128
$899,900
- 5 Beds
- 4 Baths
- 4,812 sq. ft.
- Single family
- Pending
Listed by: casey samuels
Office: magnolia real estate
MLS#:26040605
Source:MO_MARIS
Price summary
- Price:$899,900
- Price per sq. ft.:$187.01
About this home
***Open House Cancelled***
Some homes check boxes. 5628 Kerth Rd creates an experience.?
This stunning 5 bedroom, 3.5 bathroom home offers nearly 5,000 sq ft of beautifully designed living space on an almost 3/4 acre level lot, blending everyday comfort with resort style amenities and one of a kind character. Step inside to a dramatic two story foyer and an impressive living room filled with natural light from expansive windows. The true centerpiece? A custom indoor rock wall that brings unforgettable personality and wow factor to the heart of the home.
The main level features a spacious primary suite designed to feel like a true retreat, complete with a luxurious en-suite bathroom offering a double vanity, separate soaking tub and shower, and two walk-in closets. It’s the kind of private space that gives you room to slow down, unwind, and start or end the day comfortably. Do you love to cook? The kitchen is built to impress with custom cabinetry, tile backsplash, granite countertops, and a massive island with a custom wood top that becomes the natural gathering spot. Rounding out the rest of the main level also includes a convenient half bath, laundry/mud room, wet bar, and a layout made for both daily living and entertaining.
Upstairs, three bedrooms provide excellent additional space, including two bedrooms connected by a Jack-and-Jill bathroom. Downstairs, the finished walk-out basement expands the possibilities with generous living space, a second wet bar, and a private en-suite bedroom with full bath that’s ideal for guests, extended stays, or multi-generational living.
The backyard is where this property truly separates itself. Enjoy a saltwater pool with waterfall, pergola, deck overlooking the yard, basketball court, sauna, play set, fire pit, and storage shed all on a spacious, level lot with room to relax, play, gather, and entertain.
With a 3-car garage, flexible living spaces, standout amenities, and details you won’t find anywhere else, this is the kind of home that feels different the second you walk through the door.
5628 Kerth Rd is more than a place to live, it’s a place to make memories....
Contact an agent
Home facts
- Year built:2006
- Listing ID #:26040605
- Added:25 day(s) ago
- Updated:July 21, 2026 at 08:27 AM
Rooms and interior
- Bedrooms:5
- Total bathrooms:4
- Full bathrooms:3
- Half bathrooms:1
- Rooms Total:15
- Basement:Yes
- Basement Description:Finished, Full, Sleeping Area, Storage Space, Walk-Out Access
- Living area:4,812 sq. ft.
Heating and cooling
- Cooling:Central Air, Electric, Zoned
- Heating:Forced Air, Natural Gas
- Central air:Yes
Structure and exterior
- Year built:2006
- Building area:4,812 sq. ft.
- Lot area:0.6 Acres
- Architectural Style:Atrium, Traditional
- Construction Materials:Stone, Vinyl Siding
- Levels:1.5 Story
Schools
- High school:Mehlville High School
- Middle school:Washington Middle
- Elementary school:Hagemann Elem.
Utilities
- Water:Public
- Sewer:Public Sewer
Finances and disclosures
- Price:$899,900
- Price per sq. ft.:$187.01
- Tax amount:$11,885 (2025)
Features and amenities
- Amenities:Breakfast Bar, High Ceilings, Open Floorplan, Pantry, Wet Bar
- Pool features:Private Pool
Parking
- Parking description:Garage Door Opener
- Garage:Yes
- Garage spaces:3
 Copyright 2026 Mid-America Regional Information Systems. All rights reserved. Listings courtesy of Mid-America Regional Information Systems as distributed by MLS GRID <Last Updated July 21, 2026. Mid-America Regional Information Systems provides content displayed here (“provided content”) on an “as is” basis and makes no representations or warranties regarding the provided content, including, but not limited to those of non-infringement, timeliness, accuracy, or completeness. Individuals and companies using information presented are responsible for verification and validation of information they utilize and present to their customers and clients. Mid-America Regional Information Systems will not be liable for any damage or loss resulting from use of the provided content or the products available through Portals, IDX, VOW, and/or Syndication. Recipients of this information shall not resell, redistribute, reproduce, modify, or otherwise copy any portion thereof without the expressed written consent of Mid-America Regional Information Systems.
New listings near 5628 Kerth Road
- Coming Soon
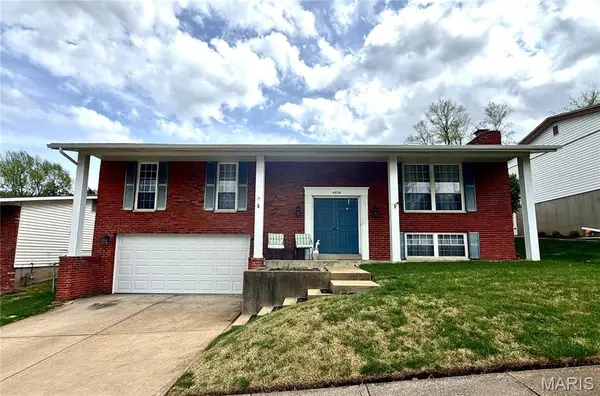 $349,000Coming Soon3 beds 3 baths
4654 Towne South Road, St Louis, MO 63128
MLS# 26019922Listed by: EXP REALTY, LLC - Coming Soon
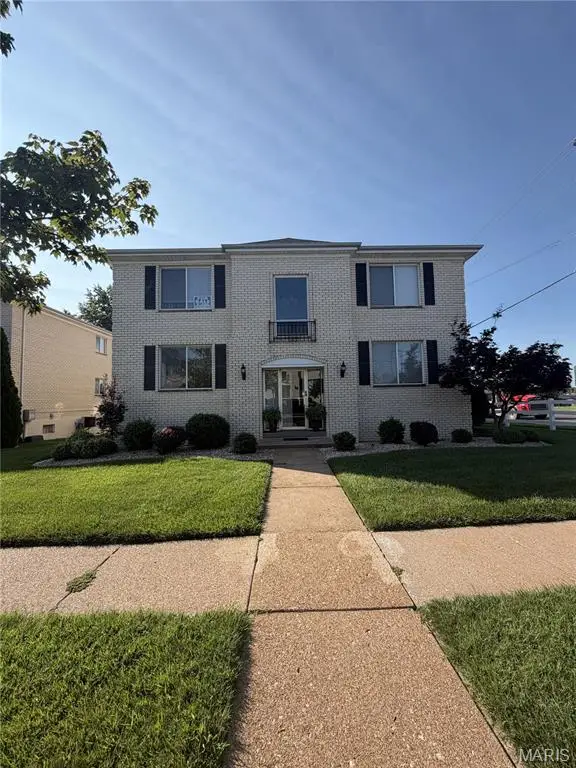 $199,900Coming Soon2 beds 2 baths
12598 Chardin Place #3, St Louis, MO 63128
MLS# 26045626Listed by: KELLER WILLIAMS REALTY ST. LOUIS - Coming Soon
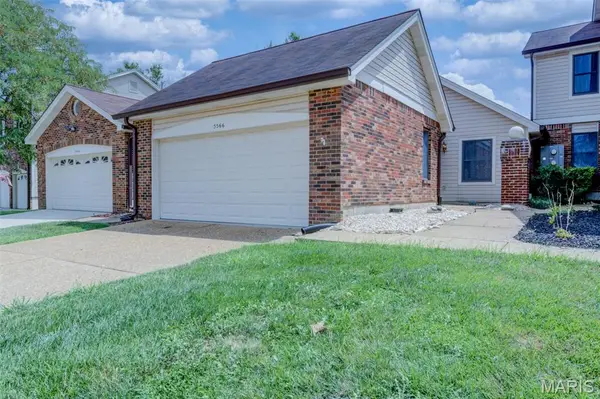 $219,900Coming Soon2 beds 2 baths
5566 Pierre Court, Unincorporated, MO 63128
MLS# 26046330Listed by: COLDWELL BANKER REALTY - GUNDAKER - Coming SoonOpen Thu, 4:30 to 6:30pm
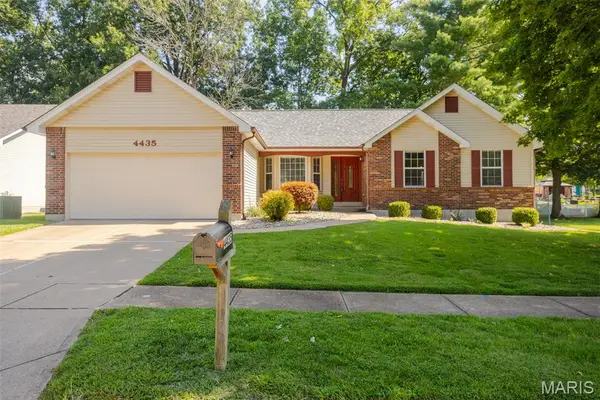 $325,000Coming Soon3 beds 2 baths
4435 Berkshire Estates Drive, Mehlville, MO 63129
MLS# 26043305Listed by: KELLER WILLIAMS REALTY ST. LOUIS - New
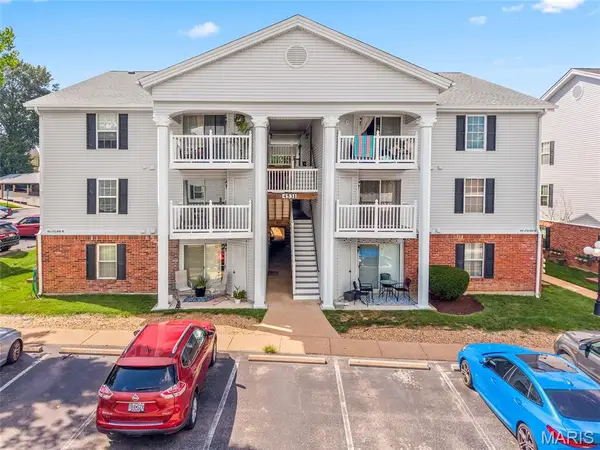 $159,900Active2 beds 2 baths868 sq. ft.
4531 Little Rock Road #F, St Louis, MO 63128
MLS# 26045865Listed by: HEMRICK REALTY, L.L.C. - New
 $200,000Active2 beds 2 baths941 sq. ft.
39 Kassebaum Lane #305, St Louis, MO 63129
MLS# 25052090Listed by: WORTH CLARK REALTY - New
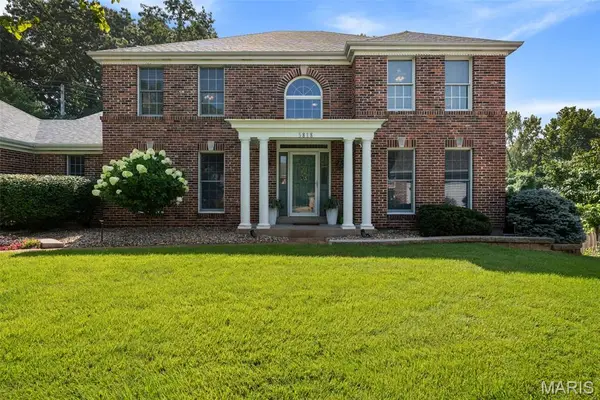 $594,900Active4 beds 4 baths4,279 sq. ft.
5818 Marromet Court, St Louis, MO 63128
MLS# 26041900Listed by: LOU REALTY GROUP - Coming SoonOpen Sun, 1 to 3pm
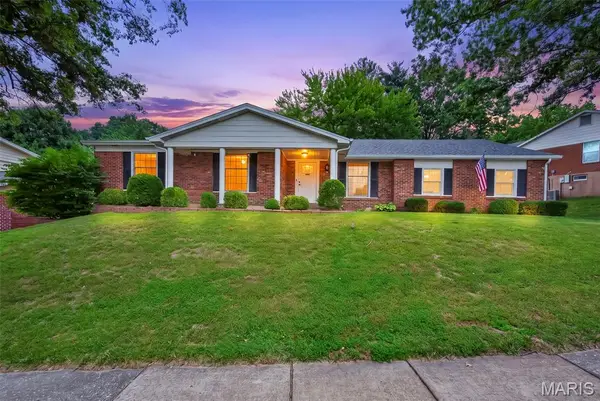 $449,900Coming Soon4 beds 3 baths
4741 Melissa Jo Lane, St Louis, MO 63128
MLS# 26045881Listed by: ALLEN BRAKE REAL ESTATE - Coming Soon
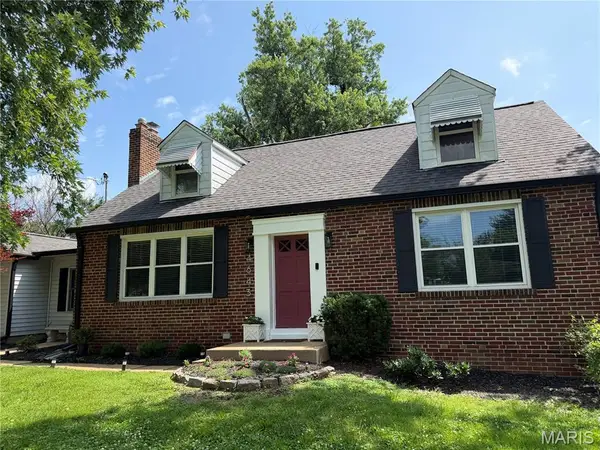 $389,900Coming Soon4 beds 3 baths
4643 Theiss Road, St Louis, MO 63128
MLS# 26044862Listed by: MORE, REALTORS - Coming Soon
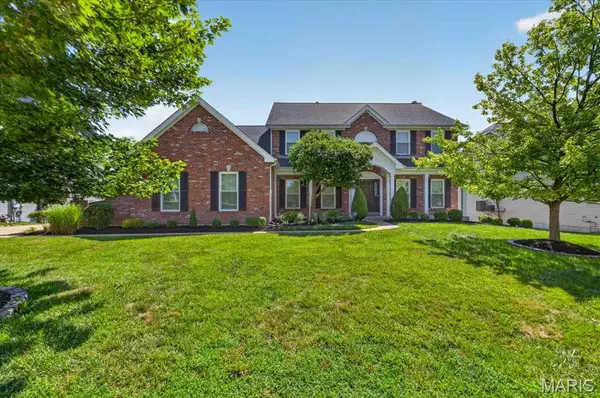 $1,050,000Coming Soon4 beds 5 baths
9326 Caddyshack Circle, St Louis, MO 63127
MLS# 26045428Listed by: REDKEY REALTY LEADERS


Protect your home and budget from life's surprises with an Assurant Home Warranty, backed by a partner that supports you through every step of homeownership. Explore Plans.
©2026 Century 21 Real Estate LLC. All rights reserved. CENTURY 21®, the CENTURY 21 Logo and C21® are service marks owned by Century 21 Real Estate LLC. Century 21 Real Estate LLC fully supports the principles of the Fair Housing Act and the Equal Opportunity Act. Each office is independently owned and operated. Listing information is deemed reliable but not guaranteed accurate.