
280 Rabbit Trail, Theodosia, MO 65761
Local realty services provided by:CENTURY 21 Combs & Associates Real Estate
Listed by: cheryl burnett
Office: ozark county realty llc.
MLS#:60337262
Source:MO_GSBOR
280 Rabbit Trail,Theodosia, MO 65761
$418,500
- 3 Beds
- 2 Baths
- 1,140 sq. ft.
- Mobile / Manufactured
- Active
Price summary
- Price:$418,500
- Price per sq. ft.:$367.11
About this home
Your own private retreat! 25 acres, year-round Bull Shoals Lake views and just minutes from launching your boat. Enjoy privacy and year-round views of Bull Shoals Lake on 25 acres, tucked away at the end of a quarter-mile driveway. Just 5 minutes from Theodosia and 3 minutes from the boat launch or marina, this property pairs a peaceful setting with convenient access to town and lake recreation. This 3-bedroom, 2-bath mobile home captures lake views from the primary bedroom, kitchen, and living room. A large shop with an attached lean-to provides room for projects and equipment, plus upstairs storage and a studio-style living area with a small kitchen and bathroom. A camper parking spot with electric and water hookups adds convenience, while blackberry bushes offer a sweet seasonal bonus. Acreage, privacy, and beautiful lake views make this a special place to call home!
Contact an agent
Home facts
- Year built:1995
- Subdivision & Development:N/A
- Listing ID #:60337262
- Added:2 day(s) ago
- Updated:October 31, 2026 at 08:36 PM
Rooms and interior
- Bedrooms:3
- Total bathrooms:2
- Full bathrooms:2
- Flooring:Carpet, Tile
- Kitchen Description:Exhaust Fan, Microwave
- Living area:1,140 sq. ft.
Heating and cooling
- Cooling:Central Air
- Heating:Central
- Central air:Yes
Structure and exterior
- Year built:1995
- Building area:1,140 sq. ft.
- Lot area:25 Acres
- Lot Features:Acreage, Adjoins Government Land, Sloped, Wooded/Cleared Combo
- Construction Materials:Vinyl Siding
- Foundation Description:Crawl Space, Piers
Schools
- High school:Lutie
- Middle school:Lutie
- Elementary school:Lutie
Utilities
- Sewer:Septic Tank
Finances and disclosures
- Price:$418,500
- Price per sq. ft.:$367.11
- Tax amount:$444 (2025)
Features and amenities
- Laundry features:W/D Hookup
New listings near 280 Rabbit Trail
 $169,900Active2 beds 1 baths960 sq. ft.
230 John Wesley Drive, Theodosia, MO 65761
MLS# 60336628Listed by: OZARK COUNTY REALTY LLC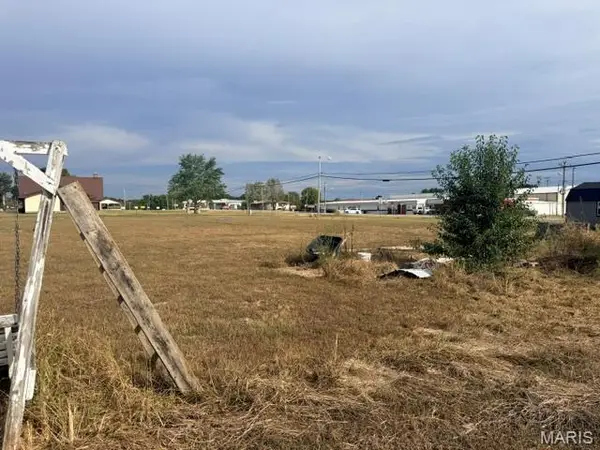 $269,000Active2 beds 1 baths1,376 sq. ft.
12 Willhoit Drive, Theodosia, MO 65761
MLS# 26059920Listed by: LIVING THE DREAM INC.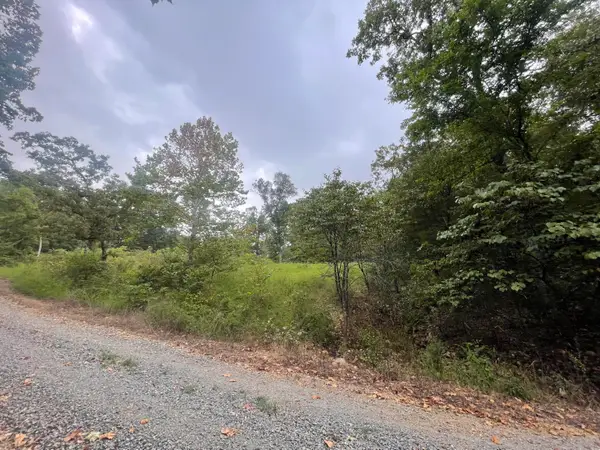 $7,900Active0.21 Acres
000 Fernwood Drive, Theodosia, MO 65761
MLS# 60332736Listed by: DOWN HOME REALTY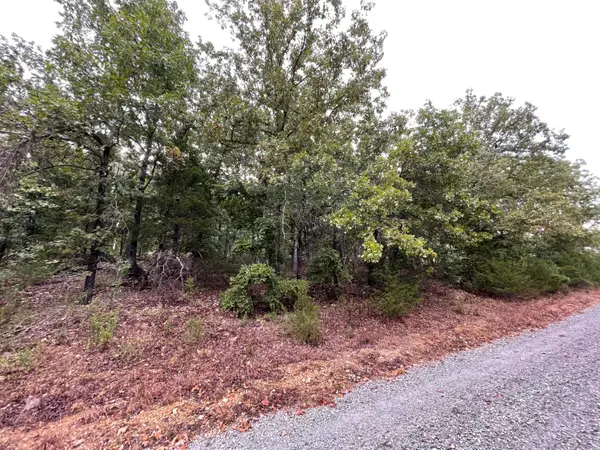 $7,500Active0.18 Acres
000 Fernwood Drive, Theodosia, MO 65761
MLS# 60332764Listed by: DOWN HOME REALTY $78,500Active2 beds 1 baths1,070 sq. ft.
78 Pioneer Lane, Theodosia, MO 65761
MLS# 60328345Listed by: OZARK COUNTY REALTY LLC $199,900Active3 beds 2 baths2,030 sq. ft.
64 Inman Drive, Theodosia, MO 65761
MLS# 60327785Listed by: KELLER WILLIAMS $244,000Active3 beds 2 baths1,300 sq. ft.
142 Reid Drive, Theodosia, MO 65761
MLS# 60321411Listed by: ALPHA REALTY MO, LLC $239,500Active3 beds 2 baths1,200 sq. ft.
316 Blueridge Drive, Theodosia, MO 65761
MLS# 60320909Listed by: SIERRA OZARK CORPORATION $3,600Active0.03 Acres
Lots 13,14 Martingale Dr., Theodosia, MO 65761
MLS# 60305853Listed by: SOUTHERN MISSOURI HOMES AND FARMS LLC


Protect your home and budget from life's surprises with an Assurant Home Warranty, backed by a partner that supports you through every step of homeownership. Explore Plans.
©2026 Century 21 Real Estate LLC. All rights reserved. CENTURY 21®, the CENTURY 21 Logo and C21® are service marks owned by Century 21 Real Estate LLC. Century 21 Real Estate LLC fully supports the principles of the Fair Housing Act and the Equal Opportunity Act. Each office is independently owned and operated. Listing information is deemed reliable but not guaranteed accurate.