
106 W. Byrd Street, Tipton, MO 65081
Local realty services provided by:CENTURY 21 Community
Listed by: jill embry tobin pivotal real estate llc.
Office: exp realty llc. (lobr)
MLS#:3591115
Source:MO_LOBR
Price summary
- Price:$119,900
- Price per sq. ft.:$147.66
About this home
Bring your vision and discover the possibilities with this 2-bedroom, 1-bath bungalow offering 812 square feet of living space on approximately 0.39 acres in Tipton! Whether you're looking for your next investment property, a renovation project, or a place to make your own, this property offers plenty of potential.
The home features a functional, single-level layout with two bedrooms, a full bathroom, living room, kitchen, and convenient main-level laundry. Improvements include an installed tankless water heater, mini-split system, and gas heater. A refrigerator and range are also included.
Outside is where this property really stands out! The spacious lot measures approximately 64' x 186' and offers room for outdoor activities, gardening, or future improvements. A substantial 30' x 40' pole barn ideal for a workshop, hobby area, equipment storage, or recreational toys. An additional storage shed adds even more versatility.
Property is being SOLD AS IS bring your ideas today.
Contact an agent
Home facts
- Subdivision & Development:None
- Listing ID #:3591115
- Added:2 day(s) ago
- Updated:October 31, 2026 at 08:36 PM
Rooms and interior
- Bedrooms:2
- Total bathrooms:1
- Full bathrooms:1
- Kitchen Description:Cooktop, Refrigerator
- Basement:Yes
- Basement Description:Crawl Space
- Living area:812 sq. ft.
Heating and cooling
- Heating:Wall Furnace
Structure and exterior
- Building area:812 sq. ft.
- Lot Features:City Lot
- Architectural Style:OneStory
- Construction Materials:Vinyl Siding
- Exterior Features:Workshop
- Foundation Description:Crawl
- Levels:1 Story
Utilities
- Water:Public Water
- Sewer:Public Sewer
Finances and disclosures
- Price:$119,900
- Price per sq. ft.:$147.66
- Tax amount:$636 (2025)
Features and amenities
- Appliances:Refrigerator
Parking
- Parking description:Detached, Garage, Gravel Driveway
- Garage:Yes
- Garage spaces:1
New listings near 106 W. Byrd Street
- New
 $32,000Active0 Acres
Lot 34 Combs Avenue, Tipton, MO 65081
MLS# 3591101Listed by: REAL BROKER, LLC - New
 $159,000Active3 beds 2 baths1,191 sq. ft.
322 S Gravois Avenue, Tipton, MO 65081
MLS# 26068110Listed by: REO XPRESS, LLC  $235,000Active2 beds 2 baths1,030 sq. ft.
426 Cobb Ln, TIPTON, MO 65081
MLS# 437930Listed by: WORTH CLARK REALTY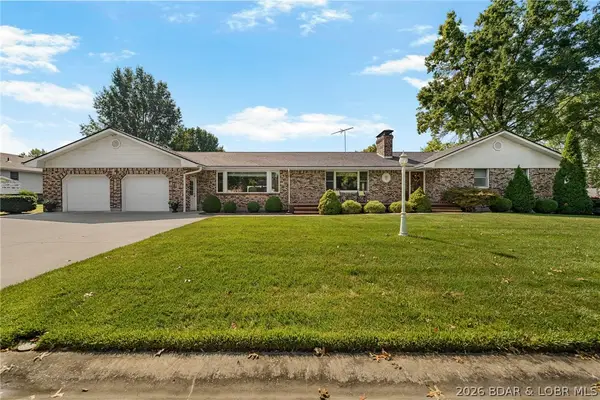 $464,900Pending4 beds 3 baths3,331 sq. ft.
502 Lawn Drive, Tipton, MO 65081
MLS# 3583130Listed by: REAL BROKER, LLC $173,000Active3 beds 1 baths1,196 sq. ft.
213 W. Morgan Street, Tipton, MO 65081
MLS# 3590459Listed by: EXP REALTY LLC (LOBR) $47,500Active1.86 Acres
1040 S Fork Lane, Tipton, MO 65081
MLS# 3589949Listed by: RE/MAX OF SEDALIA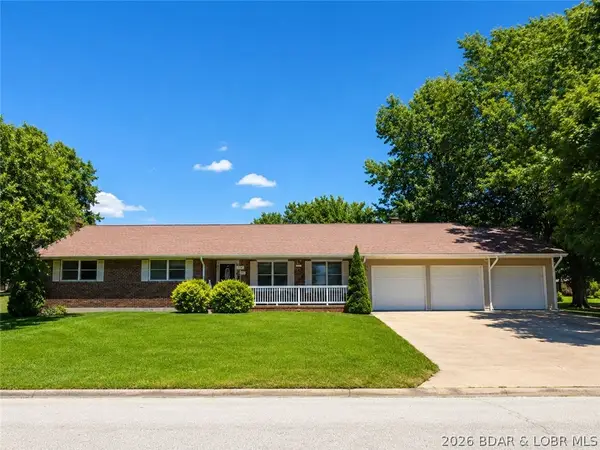 $254,900Active4 beds 5 baths2,381 sq. ft.
626 Breckenridge Drive, Tipton, MO 65081
MLS# 3589678Listed by: EXP REALTY LLC (LOBR)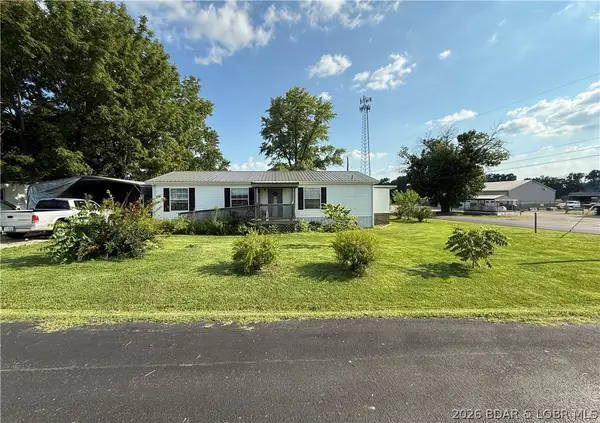 $239,000Active3 beds 2 baths1,344 sq. ft.
244 W Saline St, Tipton, MO 65081
MLS# 3588737Listed by: RE/MAX LIFESTYLES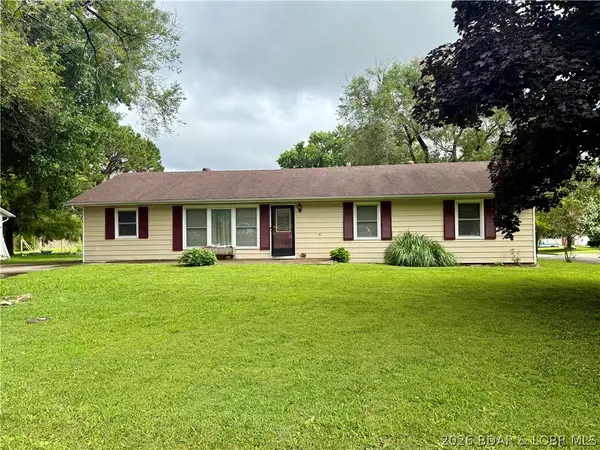 $225,000Active5 beds 3 baths2,344 sq. ft.
130 Center Street, Tipton, MO 65081
MLS# 3588187Listed by: NEXTHOME LAKE LIVING


Protect your home and budget from life's surprises with an Assurant Home Warranty, backed by a partner that supports you through every step of homeownership. Explore Plans.
©2026 Century 21 Real Estate LLC. All rights reserved. CENTURY 21®, the CENTURY 21 Logo and C21® are service marks owned by Century 21 Real Estate LLC. Century 21 Real Estate LLC fully supports the principles of the Fair Housing Act and the Equal Opportunity Act. Each office is independently owned and operated. Listing information is deemed reliable but not guaranteed accurate.