
924 Cabernet Drive, Town And Country, MO 63017
Local realty services provided by:CENTURY 21 Premiere Realty
924 Cabernet Drive,Town and Country, MO 63017
$1,675,000
- 5 Beds
- 6 Baths
- 4,967 sq. ft.
- Single family
- Pending
Listed by: darby seymour, troy robertson
Office: coldwell banker realty - gundaker
MLS#:26043706
Source:MO_MARIS
Price summary
- Price:$1,675,000
- Price per sq. ft.:$337.23
- Monthly HOA dues:$45.83
About this home
Welcome to an exceptional opportunity in the coveted Strathmore subdivision in Town & Country, within the highly sought-after Parkway West School District and Mason Ridge Elementary. Set on over an acre, this stately residence blends timeless elegance with true comfort — a home that feels grand yet unmistakably HOME.
A formal office with custom bookshelves and an expansive dining room greet you upon entry, offering ideal spaces for work, hosting, and everyday living. The main-floor primary ensuite adds convenience and privacy, while the home’s thoughtful layout provides over 5,000 sq ft of living space with 5 bedrooms, 4 full baths, and 2 half baths.
The custom updated kitchen (2020) offers an oversized granite island, abundant built in upgraded cabinets, 2 walk-in pantries, 2 ovens, gas range with integrated griddle and microwave drawer, and newer hardwood floors (2020) creating a warm, timeless foundation for daily living. The kitchen flows into the great room with a gas fireplace and out to two separate decks, perfect for morning coffee or evening relaxation.
The finished walkout lower level, renovated in 2022, is designed for connection, entertainment, and wellness — featuring a family room with additional built in custom cabinets, full bath, wet bar, wine fridge, separate beverage fridge, ice maker, microwave, dishwasher, and custom cabinets and wine racks. Bonus room with fireplace, workout room, game room, cedar closet, and a dry sauna. Step outside to the beautiful pool area, renovated in 2016 and complete with a newer cover (2023), offering a private oasis for summer gatherings and year-round enjoyment.
Upstairs, you’ll find four spacious bedrooms sharing two Jack and Jill baths and two with walk-in closets. Additional updates include new carpet (2026), new driveway (2022), and numerous improvements throughout.
A 3-car side-entry garage and a picturesque, expansive lot complete this remarkable property.
This is the kind of home where families gather, celebrations unfold, and memories are made — a rare chance to own a truly special residence in one of Town & Country’s most desirable neighborhoods....
Contact an agent
Home facts
- Year built:1983
- Subdivision & Development:Strathmore Five Lts 13 & 15 Bdy
- Listing ID #:26043706
- Added:50 day(s) ago
- Updated:October 25, 2026 at 03:33 AM
Rooms and interior
- Bedrooms:5
- Total bathrooms:6
- Full bathrooms:4
- Half bathrooms:2
- Rooms Total:13
- Basement:Yes
- Basement Description:Full, Partially Finished, Walk-Out Access
- Living area:4,967 sq. ft.
Heating and cooling
- Cooling:Central Air
- Heating:Forced Air
- Central air:Yes
Structure and exterior
- Year built:1983
- Building area:4,967 sq. ft.
- Lot area:1.02 Acres
- Architectural Style:Traditional
- Construction Materials:Brick
- Levels:1.5 Story
Schools
- High school:Parkway West High
- Middle school:West Middle
- Elementary school:Mason Ridge Elem.
Utilities
- Water:Public
- Sewer:Public Sewer
Finances and disclosures
- Price:$1,675,000
- Price per sq. ft.:$337.23
- Tax amount:$14,356 (2025)
Features and amenities
- Pool features:Private Pool
Parking
- Garage:Yes
- Garage spaces:3
 Copyright 2026 Mid-America Regional Information Systems. All rights reserved. Listings courtesy of Mid-America Regional Information Systems as distributed by MLS GRID <Last Updated October 24, 2026. Mid-America Regional Information Systems provides content displayed here (“provided content”) on an “as is” basis and makes no representations or warranties regarding the provided content, including, but not limited to those of non-infringement, timeliness, accuracy, or completeness. Individuals and companies using information presented are responsible for verification and validation of information they utilize and present to their customers and clients. Mid-America Regional Information Systems will not be liable for any damage or loss resulting from use of the provided content or the products available through Portals, IDX, VOW, and/or Syndication. Recipients of this information shall not resell, redistribute, reproduce, modify, or otherwise copy any portion thereof without the expressed written consent of Mid-America Regional Information Systems.
New listings near 924 Cabernet Drive
- Coming Soon
 $995,000Coming Soon5 beds 4 baths3,896 sq. ft.
12372 S 40 Drive, Town and Country, MO 63141
MLS# 26065553Listed by: DIELMANN SOTHEBY'S INTERNATIONAL REALTY - New
 $550,000Active2 beds 4 baths2,323 sq. ft.
13314 Fairfield Circle Drive, Town and Country, MO 63017
MLS# 26058343Listed by: DIELMANN SOTHEBY'S INTERNATIONAL REALTY - New
 $1,050,000Active4 beds 5 baths3,611 sq. ft.
1706 Mason Knoll Road, St Louis, MO 63131
MLS# 26064311Listed by: CAMPBELL HOUSE & HOME - Open Sun, 1 to 3pmNew
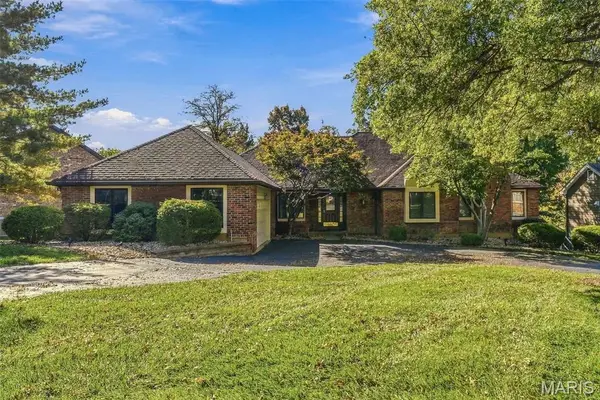 $572,500Active4 beds 3 baths3,545 sq. ft.
741 Cedar Field Court, Chesterfield, MO 63017
MLS# 26066280Listed by: BRETT WEBER PROPERTIES - Open Sun, 1 to 3pmNew
 $799,900Active4 beds 3 baths2,856 sq. ft.
11631 Fallbrook Drive, Town and Country, MO 63131
MLS# 26067088Listed by: EDWARDS REAL ESTATE LLC  $1,950,000Pending5 beds 5 baths5,831 sq. ft.
12525 Darien Drive, Town and Country, MO 63141
MLS# 26067034Listed by: DIELMANN SOTHEBY'S INTERNATIONAL REALTY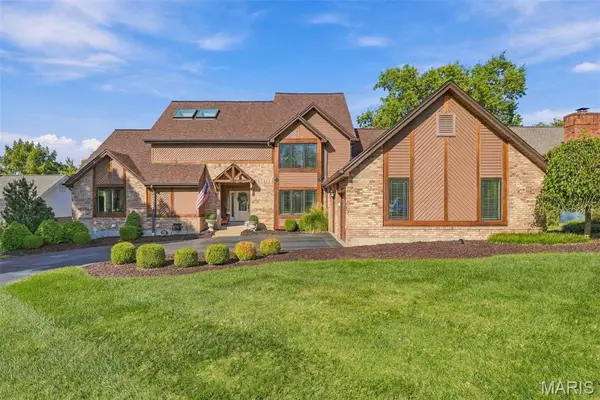 $821,000Pending4 beds 5 baths4,714 sq. ft.
14277 Cedar Springs Drive, Chesterfield, MO 63017
MLS# 26066162Listed by: COLDWELL BANKER REALTY - GUNDAKER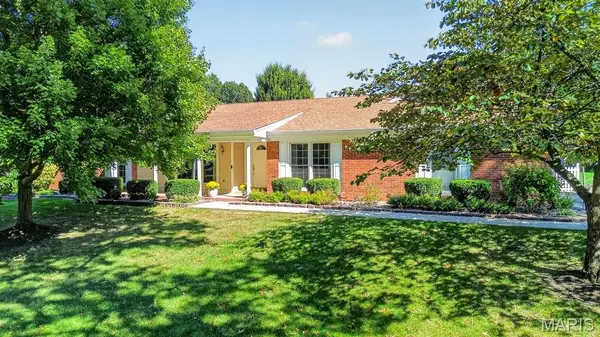 $875,000Active3 beds 4 baths2,571 sq. ft.
1584 Foxleigh Court, Town and Country, MO 63131
MLS# 26060640Listed by: DIELMANN SOTHEBY'S INTERNATIONAL REALTY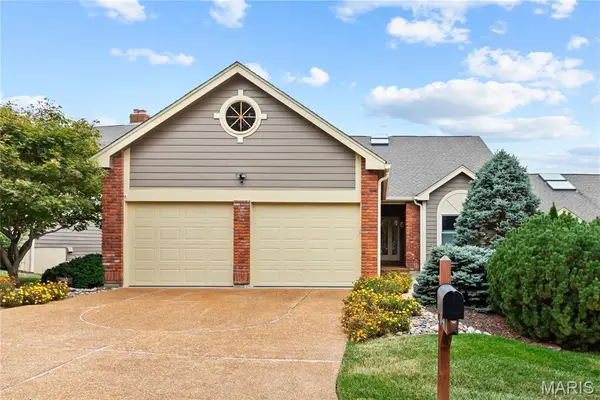 $724,900Active3 beds 4 baths4,376 sq. ft.
14330 Cedar Springs Drive, Town and Country, MO 63017
MLS# 26062625Listed by: SOLD IN THE LOU $4,375,000Active6 beds 10 baths10,981 sq. ft.
14 Brookwood Road, St Louis, MO 63131
MLS# 26064082Listed by: DIELMANN SOTHEBY'S INTERNATIONAL REALTY


Protect your home and budget from life's surprises with an Assurant Home Warranty, backed by a partner that supports you through every step of homeownership. Explore Plans.
©2026 Century 21 Real Estate LLC. All rights reserved. CENTURY 21®, the CENTURY 21 Logo and C21® are service marks owned by Century 21 Real Estate LLC. Century 21 Real Estate LLC fully supports the principles of the Fair Housing Act and the Equal Opportunity Act. Each office is independently owned and operated. Listing information is deemed reliable but not guaranteed accurate.