701 E 4th Street, Trenton, MO 64683
Local realty services provided by:CENTURY 21 Team Elite
701 E 4th Street,Trenton, MO 64683
$59,000
- 2 Beds
- 1 Baths
- 792 sq. ft.
- Single family
- Active
Listed by:
 Greg Freeman(660) 358 - 4003CENTURY 21 Team Elite
Office: century 21 team elite
MLS#:2648640
Source:MOKS_HL
Price summary
- Price:$59,000
- Price per sq. ft.:$74.49
About this home
They say there are no bargains in real estate anymore, but this one just might be the exception! Located at 701 E 4th St in Trenton, this home offers plenty of potential along with several great features. Inside, you’ll find 2 bedrooms, a nice-sized living room, an updated bathroom, and a remodeled kitchen. The second bedroom currently accommodates the main-floor laundry, with additional washer and dryer hookups available in the basement. Other features include an enclosed front porch, attached garage, full basement, metal roof, and a new furnace. The stove, refrigerator, and stackable washer and dryer are all included! Situated on a large, level corner lot, this property offers an appealing opportunity for a first-time homebuyer, someone looking to downsize, or an investor searching for their next project. Affordable opportunities like this don’t come along every day!
Contact an agent
Home facts
- Year built:1945
- Subdivision & Development:Other
- Listing ID #:2648640
- Added:1 day(s) ago
- Updated:October 24, 2026 at 11:28 AM
Rooms and interior
- Bedrooms:2
- Total bathrooms:1
- Full bathrooms:1
- Rooms Total:5
- Kitchen Description:Refrigerator
- Basement:Yes
- Basement Description:Full, Unfinished
- Living area:792 sq. ft.
Heating and cooling
- Cooling:Window Unit(s)
- Heating:Forced Air Gas
Structure and exterior
- Roof:Metal
- Year built:1945
- Building area:792 sq. ft.
- Lot area:0.23 Acres
- Lot Features:City Lot, Corner Lot
- Architectural Style:Ranch
Utilities
- Water:City/Public
- Sewer:Public Sewer
Finances and disclosures
- Price:$59,000
- Price per sq. ft.:$74.49
Features and amenities
- Appliances:Refrigerator, Washer
- Amenities:Painted Cabinets
Parking
- Parking description:Attached
- Garage:Yes
- Garage spaces:1
HeartlandMLS©2026. Information Deemed Reliable But Not Guaranteed. This information is being provided by the HeartlandMLS. The listings presented here may or may not be listed by the Broker/Agent operating this website. This information is intended for the personal use of consumers and may not be used for any purpose other than to identify prospective properties consumers may be interested in purchasing. Data <Last Updated October 24, 2026 MOKS_HL Member Broker: Gregory FreemanNew listings near 701 E 4th Street
- New
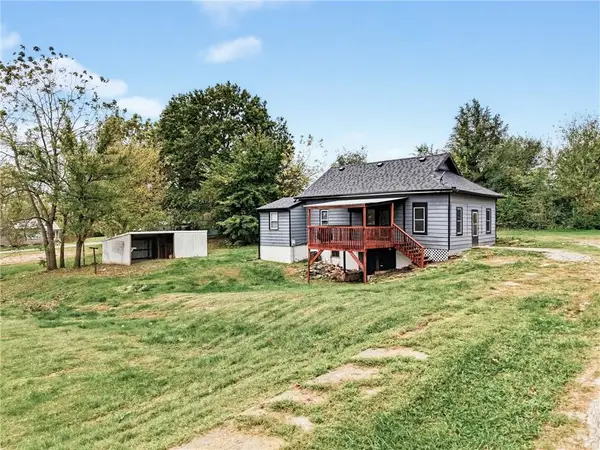 $79,900Active2 beds 2 baths803 sq. ft.
1010 W 14th Street, Trenton, MO 64683
MLS# 2647830Listed by: ROREBECK REALTY 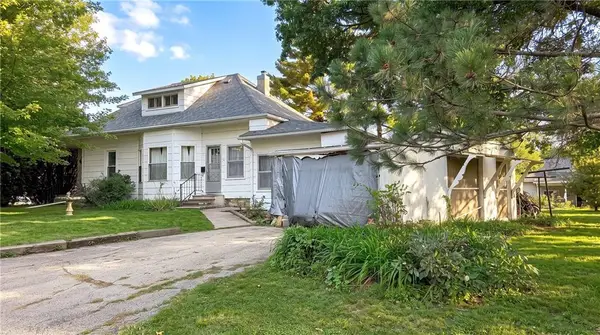
 $54,900Pending3 beds 1 baths1,532 sq. ft.
1914 Princeton Road, Trenton, MO 64683
MLS# 2647316Listed by: CENTURY 21 TEAM ELITE- New
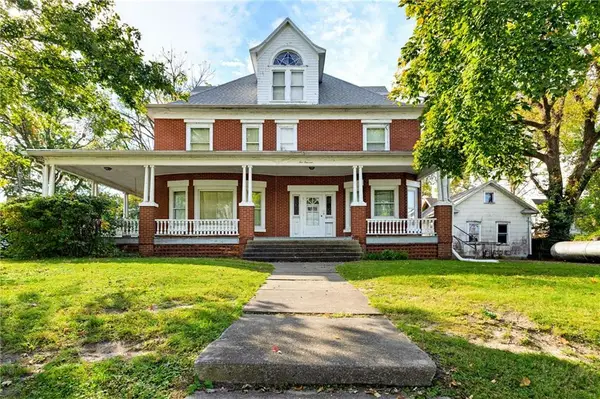 $299,900Active4 beds 3 baths3,600 sq. ft.
514 E 8th Street, Trenton, MO 64683
MLS# 2646748Listed by: ROREBECK REALTY - New
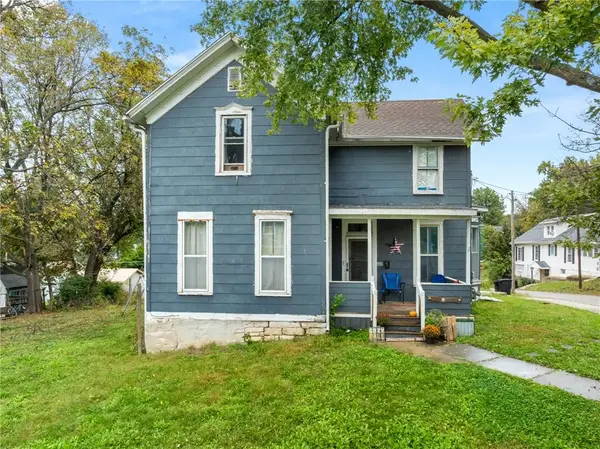 $110,000Active4 beds 2 baths1,702 sq. ft.
603 W 10th Street, Trenton, MO 64683
MLS# 2647035Listed by: RE/MAX TOWN AND COUNTRY 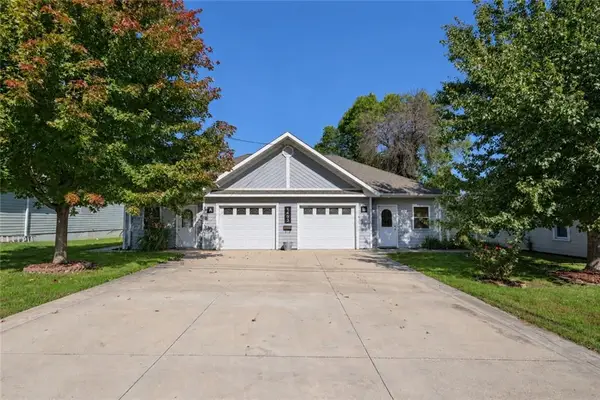 $234,900Active-- beds -- baths
1403 E 13th Street, Trenton, MO 64683
MLS# 2646429Listed by: ROREBECK REALTY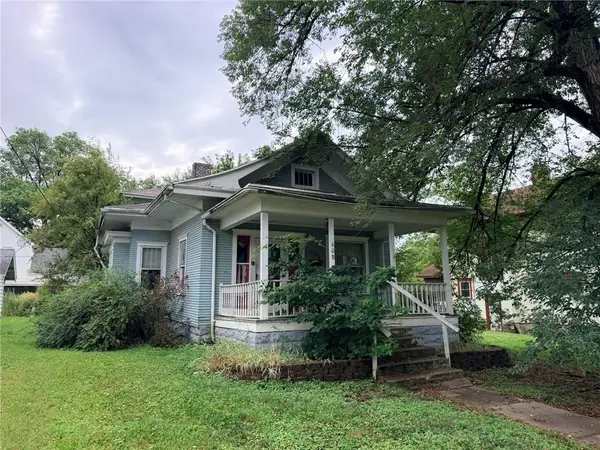 $17,480Pending3 beds 1 baths1,229 sq. ft.
608 Linn Street, Trenton, MO 64683
MLS# 2646244Listed by: CENTURY 21 TEAM ELITE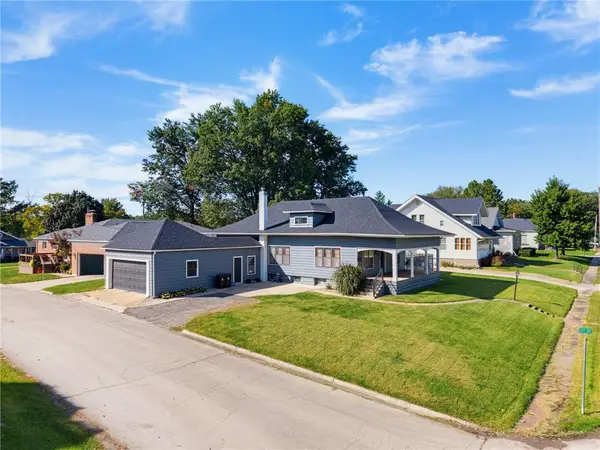 $154,900Pending3 beds 1 baths2,489 sq. ft.
305 Debolt Street, Trenton, MO 64683
MLS# 2646061Listed by: ROREBECK REALTY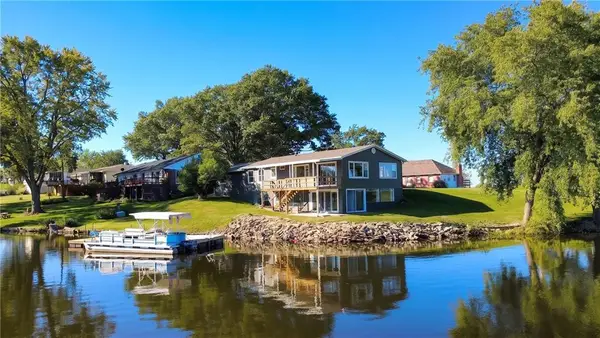 $299,900Pending4 beds 2 baths1,428 sq. ft.
1206 Lake Trenton Drive, Trenton, MO 64683
MLS# 2645785Listed by: CENTURY 21 TEAM ELITE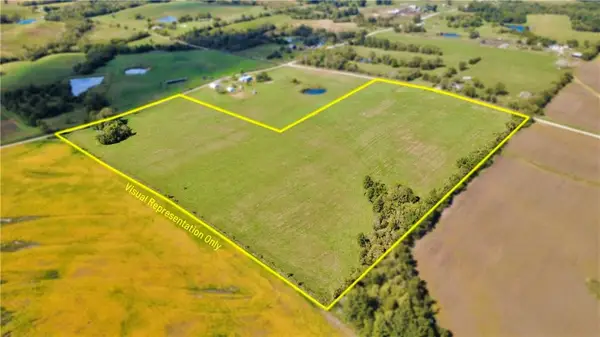 $207,000Active30 Acres
270 NE 50th Street, Trenton, MO 64683
MLS# 2644857Listed by: CENTURY 21 TEAM ELITE


Protect your home and budget from life's surprises with an Assurant Home Warranty, backed by a partner that supports you through every step of homeownership. Explore Plans.
©2026 Century 21 Real Estate LLC. All rights reserved. CENTURY 21®, the CENTURY 21 Logo and C21® are service marks owned by Century 21 Real Estate LLC. Century 21 Real Estate LLC fully supports the principles of the Fair Housing Act and the Equal Opportunity Act. Each office is independently owned and operated. Listing information is deemed reliable but not guaranteed accurate.