
8578 SW 208th Street, Trimble, MO 64492
Local realty services provided by:CENTURY 21 Crossroads
8578 SW 208th Street,Trimble, MO 64492
- 4 Beds
- 3 Baths
- - sq. ft.
- Single family
- Sold
Listed by: eric craig team, whitney carlile
Office: reecenichols-kcn
MLS#:2630194
Source:MOKS_HL
Sorry, we are unable to map this address
Price summary
- Price:
- Monthly HOA dues:$17.08
About this home
Welcome home to the perfect blend of modern comfort and peaceful country living! Situated on a spacious lot with scenic views, this beautifully maintained ranch offers an open-concept floor plan, abundant natural light, and stylish finishes throughout.
The inviting living room features a stunning accent wall and flows seamlessly into the gorgeous kitchen, complete with granite countertops, white cabinetry, stainless steel appliances, a large center island, and a walk-in pantry, perfect for everyday living and entertaining. The dining area overlooks the backyard, making every meal feel like a retreat.
The spacious primary suite is a true escape with tray ceilings, a spa-like ensuite featuring a double vanity, tiled walk-in shower, and an oversized walk-in closet. The finished lower level offers an incredible amount of additional living space, featuring stylish shiplap walls and ceilings that create a warm, modern farmhouse feel. Whether you’re hosting game nights, setting up a home theater, creating a playroom, or needing space for a home gym, this versatile area is ready to fit your lifestyle.
Outside, you’ll love the expansive backyard with a large patio, plenty of room to entertain, and wide-open views that offer privacy and tranquility. The oversized garage and ample storage throughout the home make it as functional as it is beautiful....
Contact an agent
Home facts
- Year built:2019
- Subdivision & Development:Other
- Listing ID #:2630194
- Added:58 day(s) ago
- Updated:September 05, 2026 at 07:18 AM
Rooms and interior
- Bedrooms:4
- Total bathrooms:3
- Full bathrooms:3
- Kitchen Description:Dishwasher, Disposal, Microwave, Refrigerator
- Basement:Yes
- Basement Description:Finished, Full
Heating and cooling
- Cooling:Electric
- Heating:Forced Air Gas
Structure and exterior
- Roof:Composition
- Year built:2019
- Lot Features:Estate Lot
- Architectural Style:Ranch, Reverse 1.5 Story
- Construction Materials:Stone Trim, Vinyl Siding
Schools
- High school:Plattsburg
- Elementary school:Ellis
Utilities
- Water:City/Public
- Sewer:Public Sewer
Finances and disclosures
- Price:
Features and amenities
- Appliances:Dishwasher, Disposal, Gas Range, Microwave, Refrigerator, Washer
- Amenities:Ceiling Fan(s), Custom Cabinets, Painted Cabinets, Pantry, Walk-In Closet(s)
Parking
- Parking description:Attached
- Garage:Yes
- Garage spaces:3
 HeartlandMLS©2026. Information Deemed Reliable But Not Guaranteed. This information is being provided by the HeartlandMLS. The listings presented here may or may not be listed by the Broker/Agent operating this website. This information is intended for the personal use of consumers and may not be used for any purpose other than to identify prospective properties consumers may be interested in purchasing. Data <Last Updated September 5, 2026 MOKS_HL Member Broker: Levi McClure
New listings near 8578 SW 208th Street
 $784,900Active4 beds 3 baths3,406 sq. ft.
9897 SW 223rd Street, Trimble, MO 64492
MLS# 2636709Listed by: REALTY EXECUTIVES $490,000Active4 beds 3 baths3,020 sq. ft.
7286 SW Crystal Lane, Trimble, MO 64492
MLS# 2636552Listed by: THE REAL ESTATE STORE LLC $1,568,160Active-- beds -- baths
208 Street, Trimble, MO 64492
MLS# 2636125Listed by: REALTY EXECUTIVES $899,900Active-- beds -- baths
208th Street, Trimble, MO 64492
MLS# 2636143Listed by: REALTY EXECUTIVES $525,000Pending3 beds 2 baths2,055 sq. ft.
7368 SW Karen Road, Trimble, MO 64492
MLS# 2634471Listed by: SEEK REAL ESTATE $579,900Active3 beds 2 baths2,358 sq. ft.
19607 Fightmaster Road, Trimble, MO 64492
MLS# 2632736Listed by: SBD HOUSING SOLUTIONS LLC $990,000Active4 beds 3 baths4,248 sq. ft.
19618 Neth Road, Trimble, MO 64492
MLS# 2628023Listed by: PLATINUM REALTY LLC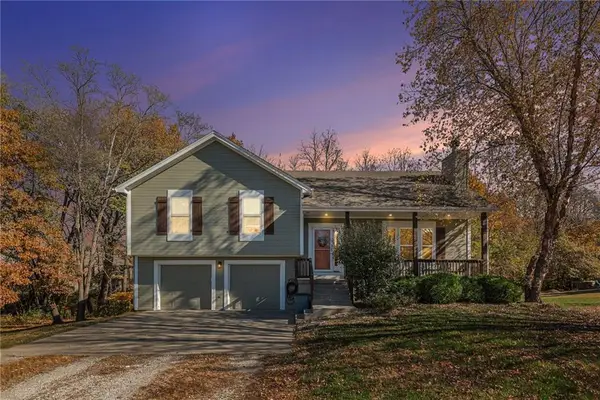 $345,000Pending3 beds 3 baths1,844 sq. ft.
5871 SW Walnut Cove, Trimble, MO 64492
MLS# 2626663Listed by: KELLER WILLIAMS KC NORTH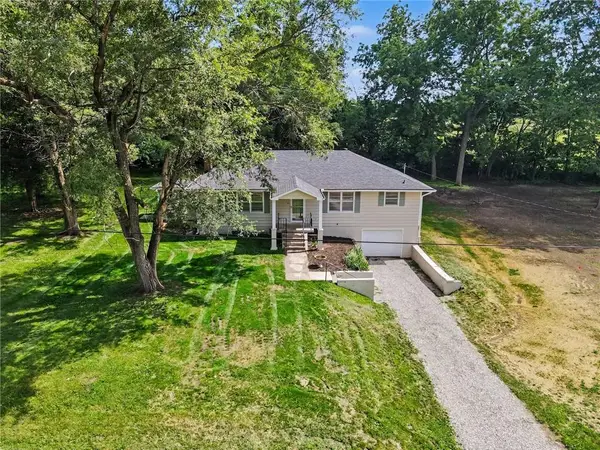 $285,000Active2 beds 3 baths1,514 sq. ft.
339 W Oak Street, Trimble, MO 64492
MLS# 2627688Listed by: REECENICHOLS-KCN $595,000Pending3 beds 3 baths2,700 sq. ft.
8894 Ssr-z Highway, Trimble, MO 64492
MLS# 2625133Listed by: SHOW-ME REAL ESTATE


Protect your home and budget from life's surprises with an Assurant Home Warranty, backed by a partner that supports you through every step of homeownership. Explore Plans.
©2026 Century 21 Real Estate LLC. All rights reserved. CENTURY 21®, the CENTURY 21 Logo and C21® are service marks owned by Century 21 Real Estate LLC. Century 21 Real Estate LLC fully supports the principles of the Fair Housing Act and the Equal Opportunity Act. Each office is independently owned and operated. Listing information is deemed reliable but not guaranteed accurate.