
212 Cynthia Drive, Truesdale, MO 63380
Local realty services provided by:CENTURY 21 Broughton Team
212 Cynthia Drive,Truesdale, MO 63380
$382,900
- 3 Beds
- 2 Baths
- 1,663 sq. ft.
- Single family
- Active
Listed by: kristin gansman
Office: stl buy & sell, llc.
MLS#:26059119
Source:MO_MARIS
Price summary
- Price:$382,900
- Price per sq. ft.:$230.25
- Monthly HOA dues:$25
About this home
This 3 Bedroom, 2 Bath Ranch has a 3 Car Garage & is Under Construction & will be completed in October. The Great Room has a Vaulted Ceiling w/ Can Lighting & is open into the Kitchen & Breakfast room. The Kitchen has 42" Wall Cabinets in Burlap, a Medium Wood Tone Cabinet, Granite Kitchen Countertops, a Kitchen Island w/ Breakfast Bar, GE Stainless Appliances Including a Smooth-top Self Cleaning Range, Microwave & Dishwasher & a Walk in Pantry. Laminate Floors are throughout the main Living areas. The Primary Bathroom has a 5' Shower w/ Seat, Semi frameless shower doors, a Double Bowl Vanity w/ Moen Faucets, Cultured Marble Countertops & a Large Linen Closet. Other Features in this Home Include an Upgraded Front Door & Sidelight, 5 Panel Doors, Satin Nickel Hardware, 3 1/4" baseboards, 2 1/4" Door Casing, Architectural Shingles, a Ridge Vent, Enclosed Soffits & Fascia, an, Egress Window, Rough In for a Future Bath in the LL, a 50 Gallon Hot Water Heater & a Fully Sodded Yard.
Contact an agent
Home facts
- Year built:2026
- Subdivision & Development:Elkhorn Ridge
- Listing ID #:26059119
- Added:1 day(s) ago
- Updated:September 13, 2026 at 06:52 PM
Rooms and interior
- Bedrooms:3
- Total bathrooms:2
- Full bathrooms:2
- Rooms Total:7
- Kitchen Description:Dishwasher, Disposal, Microwave
- Basement:Yes
- Basement Description:Concrete, Full, Roughed-In Bath, Unfinished
- Living area:1,663 sq. ft.
Heating and cooling
- Cooling:Central Air
- Heating:Forced Air
- Central air:Yes
Structure and exterior
- Year built:2026
- Building area:1,663 sq. ft.
- Lot area:0.18 Acres
- Architectural Style:Ranch
- Construction Materials:Vinyl Siding
- Foundation Description:Concrete
- Levels:1 Story
Schools
- High school:Warrenton High
- Middle school:Black Hawk Middle
- Elementary school:Rebecca Boone Elem.
Utilities
- Water:Public
- Sewer:Public Sewer
Finances and disclosures
- Price:$382,900
- Price per sq. ft.:$230.25
Features and amenities
- Amenities:Breakfast Bar, Open Floorplan
Parking
- Garage:Yes
- Garage spaces:3
 Copyright 2026 Mid-America Regional Information Systems. All rights reserved. Listings courtesy of Mid-America Regional Information Systems as distributed by MLS GRID <Last Updated September 13, 2026. Mid-America Regional Information Systems provides content displayed here (“provided content”) on an “as is” basis and makes no representations or warranties regarding the provided content, including, but not limited to those of non-infringement, timeliness, accuracy, or completeness. Individuals and companies using information presented are responsible for verification and validation of information they utilize and present to their customers and clients. Mid-America Regional Information Systems will not be liable for any damage or loss resulting from use of the provided content or the products available through Portals, IDX, VOW, and/or Syndication. Recipients of this information shall not resell, redistribute, reproduce, modify, or otherwise copy any portion thereof without the expressed written consent of Mid-America Regional Information Systems.
New listings near 212 Cynthia Drive
- Coming Soon
 $295,000Coming Soon3 beds 3 baths1,868 sq. ft.
214 Naomi Drive, Truesdale, MO 63380
MLS# 26055430Listed by: HERO REALTY, LLC - New
 $316,900Active2 beds 2 baths1,103 sq. ft.
391 Cumberland Court, Truesdale, MO 63380
MLS# 26059081Listed by: STL BUY & SELL, LLC - New
 $324,219Active3 beds 3 baths1,719 sq. ft.
613 Cheyenne Station, Truesdale, MO 63380
MLS# 26057867Listed by: LISTWITHFREEDOM.COM INC 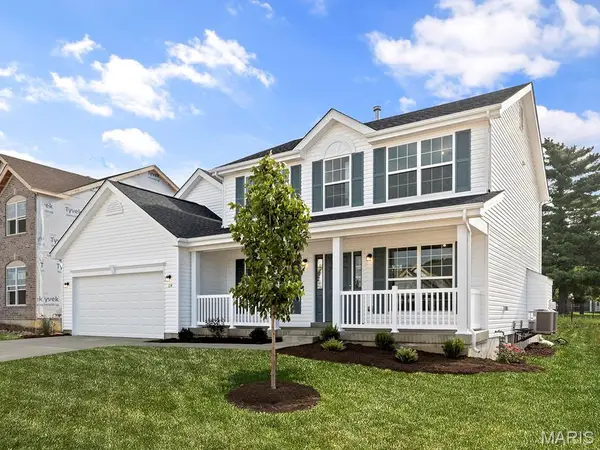 $327,900Active4 beds 3 baths2,539 sq. ft.
2 Hermitage Ii At Boone Ridge, Truesdale, MO 63380
MLS# 26049872Listed by: LISTWITHFREEDOM.COM INC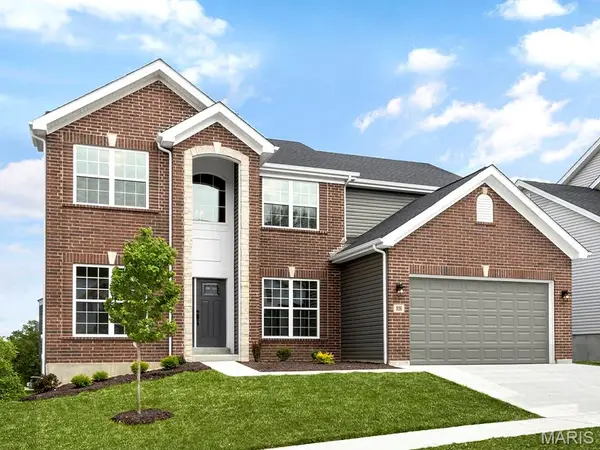 $333,900Active4 beds 3 baths2,784 sq. ft.
2 Sequoia At Boone Ridge, Truesdale, MO 63380
MLS# 26049875Listed by: LISTWITHFREEDOM.COM INC $348,900Active4 beds 3 baths2,940 sq. ft.
2 Nottingham At Boone Ridge, Truesdale, MO 63380
MLS# 26049881Listed by: LISTWITHFREEDOM.COM INC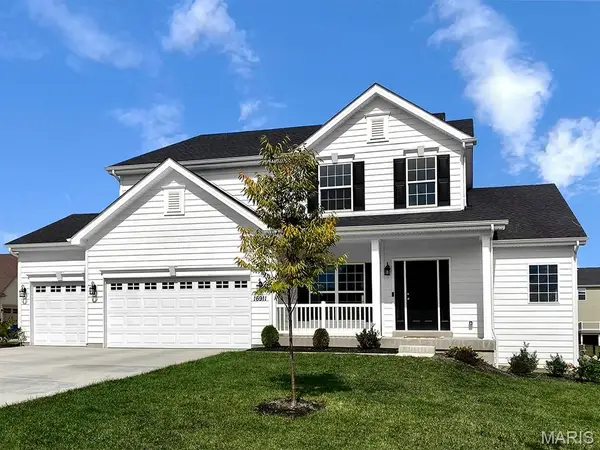 $364,900Active3 beds 3 baths2,904 sq. ft.
2 Pin Oak At Boone Ridge, Truesdale, MO 63380
MLS# 26049887Listed by: LISTWITHFREEDOM.COM INC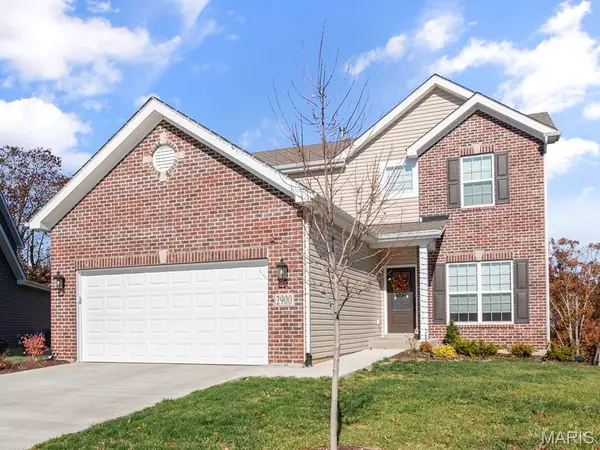 $286,900Active3 beds 3 baths1,728 sq. ft.
2 Berwick At Elkhorn Ridge, Truesdale, MO 63380
MLS# 26049862Listed by: LISTWITHFREEDOM.COM INC $303,900Active3 beds 2 baths1,745 sq. ft.
2 Maple At Boone Ridge, Truesdale, MO 63380
MLS# 26049612Listed by: LISTWITHFREEDOM.COM INC


Protect your home and budget from life's surprises with an Assurant Home Warranty, backed by a partner that supports you through every step of homeownership. Explore Plans.
©2026 Century 21 Real Estate LLC. All rights reserved. CENTURY 21®, the CENTURY 21 Logo and C21® are service marks owned by Century 21 Real Estate LLC. Century 21 Real Estate LLC fully supports the principles of the Fair Housing Act and the Equal Opportunity Act. Each office is independently owned and operated. Listing information is deemed reliable but not guaranteed accurate.