
529 Austin Drive, Truesdale, MO 63380
Local realty services provided by:CENTURY 21 Broughton Team
529 Austin Drive,Truesdale, MO 63380
$329,900Last list price
- 3 Beds
- 2 Baths
- - sq. ft.
- Single family
- Sold
Listed by: deborah j thomason
Office: property pros realty llc.
MLS#:26039493
Source:MO_MARIS
Sorry, we are unable to map this address
Price summary
- Price:$329,900
About this home
Welcome home to this beautifully maintained ranch built in 2018, offering 1,618 square feet of comfortable main-level living and room to grow with a full walk-out basement. Freshly painted throughout the main floor with professionally cleaned carpets, this move-in ready home is ready for its next owner. The open and inviting floor plan features 3 bedrooms and 2 full bathrooms, including a spacious primary owner's suite with dual vanities and a private bath. Step outside and enjoy a backyard designed for making memories. The white vinyl privacy fence creates a comfortable setting for outdoor living, while the above-ground swimming pool with attached composite deck provides the perfect place for summer fun, weekend barbecues, and gatherings with family and friends. Whether you're cooling off on a hot afternoon or entertaining guests, this outdoor space is ready to be enjoyed. The full walk-out basement offers endless possibilities for future living space, recreation, storage, or a workshop, while the oversized 3-car garage provides plenty of room for vehicles, tools, toys, and hobbies....
Contact an agent
Home facts
- Year built:2018
- Subdivision & Development:Heritage Hills
- Listing ID #:26039493
- Added:42 day(s) ago
- Updated:August 05, 2026 at 07:14 AM
Rooms and interior
- Bedrooms:3
- Total bathrooms:2
- Full bathrooms:2
- Rooms Total:5
- Basement:Yes
- Basement Description:Concrete, Full, Roughed-In Bath, Sump Pump, Unfinished, Walk-Out Access
Heating and cooling
- Cooling:Central Air, Electric
- Heating:Electric, Forced Air
- Central air:Yes
Structure and exterior
- Year built:2018
- Architectural Style:Ranch
- Construction Materials:Brick Veneer, Vinyl Siding
- Foundation Description:Concrete
- Levels:1 Story
Schools
- High school:Wright City High
- Middle school:Wright City Middle
- Elementary school:Wright City East/West
Utilities
- Water:Public
- Sewer:Public Sewer
Finances and disclosures
- Price:$329,900
- Tax amount:$2,930 (2025)
Features and amenities
- Amenities:Open Floorplan
- Pool features:Private Pool
Parking
- Total parking spaces:3
- Garage:Yes
- Garage spaces:3
 Copyright 2026 Mid-America Regional Information Systems. All rights reserved. Listings courtesy of Mid-America Regional Information Systems as distributed by MLS GRID <Last Updated August 5, 2026. Mid-America Regional Information Systems provides content displayed here (“provided content”) on an “as is” basis and makes no representations or warranties regarding the provided content, including, but not limited to those of non-infringement, timeliness, accuracy, or completeness. Individuals and companies using information presented are responsible for verification and validation of information they utilize and present to their customers and clients. Mid-America Regional Information Systems will not be liable for any damage or loss resulting from use of the provided content or the products available through Portals, IDX, VOW, and/or Syndication. Recipients of this information shall not resell, redistribute, reproduce, modify, or otherwise copy any portion thereof without the expressed written consent of Mid-America Regional Information Systems.
New listings near 529 Austin Drive
- New
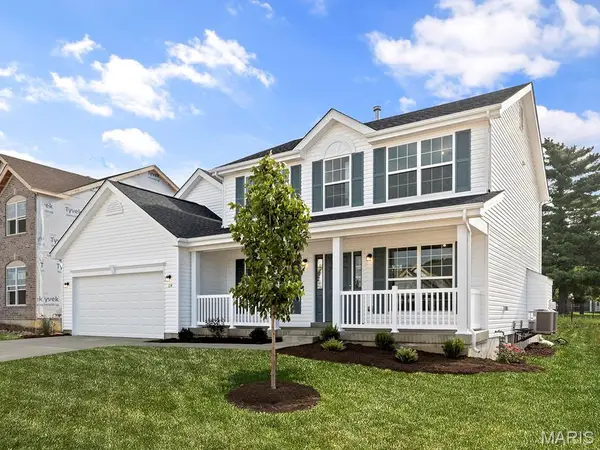 $327,900Active4 beds 3 baths2,539 sq. ft.
2 Hermitage Ii At Boone Ridge, Truesdale, MO 63380
MLS# 26049872Listed by: LISTWITHFREEDOM.COM INC - New
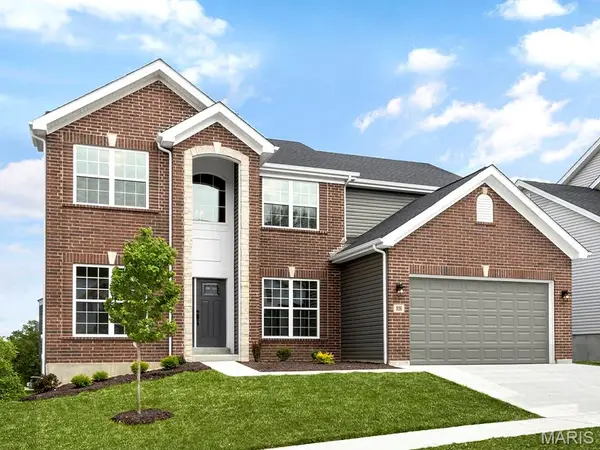 $333,900Active4 beds 3 baths2,784 sq. ft.
2 Sequoia At Boone Ridge, Truesdale, MO 63380
MLS# 26049875Listed by: LISTWITHFREEDOM.COM INC - New
 $348,900Active4 beds 3 baths2,940 sq. ft.
2 Nottingham At Boone Ridge, Truesdale, MO 63380
MLS# 26049881Listed by: LISTWITHFREEDOM.COM INC - New
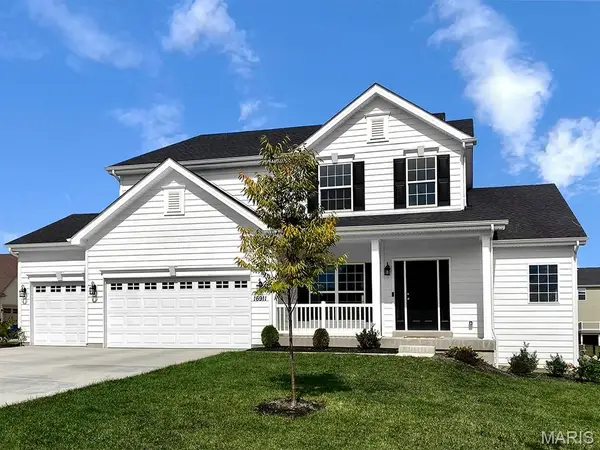 $364,900Active3 beds 3 baths2,904 sq. ft.
2 Pin Oak At Boone Ridge, Truesdale, MO 63380
MLS# 26049887Listed by: LISTWITHFREEDOM.COM INC - New
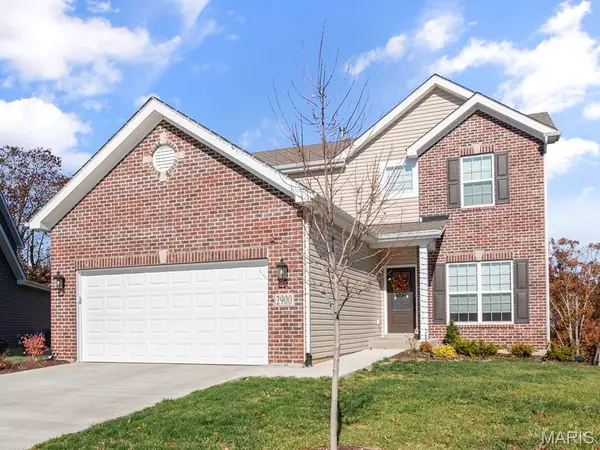 $286,900Active3 beds 3 baths1,728 sq. ft.
2 Berwick At Elkhorn Ridge, Truesdale, MO 63380
MLS# 26049862Listed by: LISTWITHFREEDOM.COM INC - New
 $303,900Active3 beds 2 baths1,745 sq. ft.
2 Maple At Boone Ridge, Truesdale, MO 63380
MLS# 26049612Listed by: LISTWITHFREEDOM.COM INC - New
 $286,900Active3 beds 3 baths1,728 sq. ft.
2 Berwick At Boone Ridge, Truesdale, MO 63380
MLS# 26049615Listed by: LISTWITHFREEDOM.COM INC - New
 $292,900Active4 beds 3 baths1,902 sq. ft.
2 Sterling At Boone Ridge, Truesdale, MO 63380
MLS# 26049626Listed by: LISTWITHFREEDOM.COM INC - New
 $309,900Active4 beds 3 baths2,001 sq. ft.
2 Royal Ii At Boone Ridge, Truesdale, MO 63380
MLS# 26049635Listed by: LISTWITHFREEDOM.COM INC - New
 $325,900Active4 beds 3 baths2,548 sq. ft.
2 Ashford At Boone Ridge, Truesdale, MO 63380
MLS# 26049645Listed by: LISTWITHFREEDOM.COM INC


Protect your home and budget from life's surprises with an Assurant Home Warranty, backed by a partner that supports you through every step of homeownership. Explore Plans.
©2026 Century 21 Real Estate LLC. All rights reserved. CENTURY 21®, the CENTURY 21 Logo and C21® are service marks owned by Century 21 Real Estate LLC. Century 21 Real Estate LLC fully supports the principles of the Fair Housing Act and the Equal Opportunity Act. Each office is independently owned and operated. Listing information is deemed reliable but not guaranteed accurate.