
851 Woodbridge Way, Truesdale, MO 63380
Local realty services provided by:CENTURY 21 Bailey & Co.
851 Woodbridge Way,Truesdale, MO 63380
$305,000Last list price
- 2 Beds
- 2 Baths
- - sq. ft.
- Single family
- Sold
Listed by: sandra k grassmuck
Office: grassmuck realty, llc.
MLS#:26034514
Source:MO_MARIS
Sorry, we are unable to map this address
Price summary
- Price:$305,000
- Monthly HOA dues:$25
About this home
Better Than New—Why Wait to Build? The premium lot everyone wants has already been taken—and now it can be yours! Built in 2025, this stunning McBride Carolina Ranch offers thousands of dollars in completed upgrades you won't get with new construction, including a maintenance-free deck, covered patio, retaining wall, and white vinyl fence. Perfectly situated on a private walk-out cul-de-sac lot at the end of the street with only one neighboring home, this 2-bedroom, 2-bath home features an open floor plan, vaulted ceilings, abundant natural light, a spacious kitchen with generous cabinetry, main-floor laundry, and a primary suite with a walk-in closet and 5-foot walk-in shower. The walk-out lower level includes a bath rough-in and is ready for your finishing touches. Skip the wait, avoid the extra expense of building, and move right into this exceptional home today! Priced to sell.
Contact an agent
Home facts
- Year built:2025
- Subdivision & Development:Elkhorn Ridge
- Listing ID #:26034514
- Added:59 day(s) ago
- Updated:August 01, 2026 at 07:50 AM
Rooms and interior
- Bedrooms:2
- Total bathrooms:2
- Full bathrooms:2
- Rooms Total:4
- Kitchen Description:Dishwasher, Disposal, Microwave
- Basement:Yes
- Basement Description:Full, Roughed-In Bath, Sump Pump, Unfinished, Walk-Out Access
Heating and cooling
- Cooling:Electric
- Heating:Forced Air, Natural Gas
Structure and exterior
- Roof:Asphalt
- Year built:2025
- Lot Features:Cul-De-Sac
- Architectural Style:Ranch
- Construction Materials:Vinyl Siding
- Levels:1 Story
Schools
- High school:Warrenton High
- Middle school:Black Hawk Middle
- Elementary school:Rebecca Boone Elem.
Utilities
- Water:Public
- Sewer:Public Sewer
Finances and disclosures
- Price:$305,000
- Tax amount:$1,495 (2025)
Features and amenities
- Amenities:Open Floorplan
Parking
- Parking description:Garage Door Opener
- Garage:Yes
- Garage spaces:2
 Copyright 2026 Mid-America Regional Information Systems. All rights reserved. Listings courtesy of Mid-America Regional Information Systems as distributed by MLS GRID <Last Updated August 1, 2026. Mid-America Regional Information Systems provides content displayed here (“provided content”) on an “as is” basis and makes no representations or warranties regarding the provided content, including, but not limited to those of non-infringement, timeliness, accuracy, or completeness. Individuals and companies using information presented are responsible for verification and validation of information they utilize and present to their customers and clients. Mid-America Regional Information Systems will not be liable for any damage or loss resulting from use of the provided content or the products available through Portals, IDX, VOW, and/or Syndication. Recipients of this information shall not resell, redistribute, reproduce, modify, or otherwise copy any portion thereof without the expressed written consent of Mid-America Regional Information Systems. MO_MARIS Member Broker: Tina Besserman
New listings near 851 Woodbridge Way
- Coming Soon
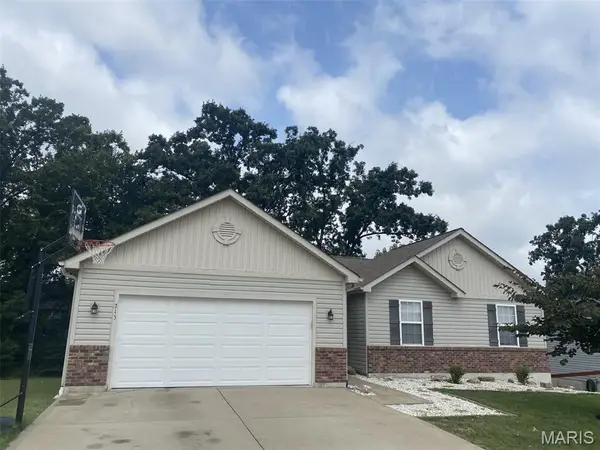 $335,000Coming Soon4 beds 3 baths
215 Cynthia Drive, Truesdale, MO 63380
MLS# 26047590Listed by: MAIN ST. REAL ESTATE  $396,074Active4 beds 3 baths2,081 sq. ft.
18416 Boone Ridge Manor Drive, Truesdale, MO 63380
MLS# 26040264Listed by: LISTWITHFREEDOM.COM INC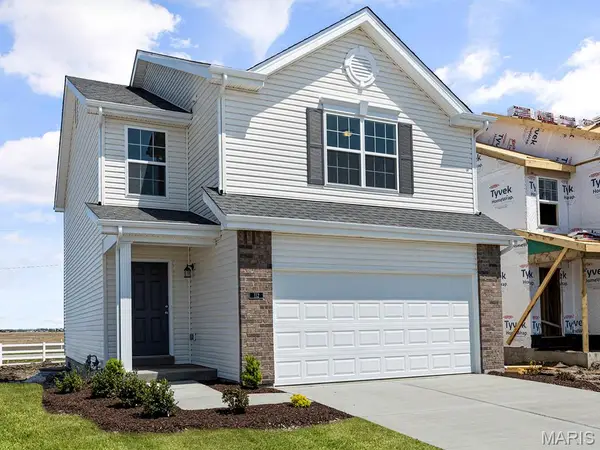 $297,146Active3 beds 3 baths1,405 sq. ft.
629 Cheyenne Station, Truesdale, MO 63380
MLS# 26039972Listed by: LISTWITHFREEDOM.COM INC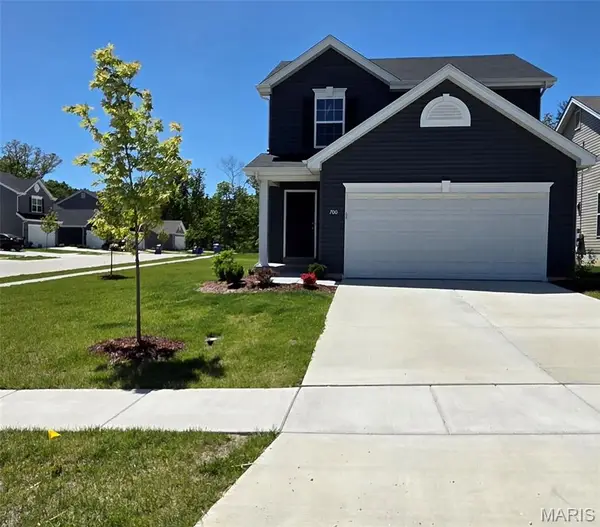 $264,900Active2 beds 2 baths1,396 sq. ft.
700 Courtshire Crossing, Warrenton, MO 63380
MLS# 26030820Listed by: MAIN ST. REAL ESTATE $292,000Active3 beds 2 baths1,448 sq. ft.
303 Mike Drive, Truesdale, MO 63380
MLS# 26037681Listed by: BERKSHIRE HATHAWAY HOMESERVICES SELECT PROPERTIES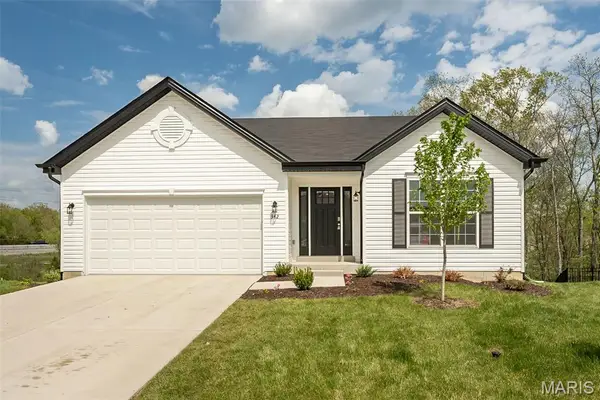 $360,000Active3 beds 2 baths1,539 sq. ft.
342 Cumberland Court, Truesdale, MO 63380
MLS# 26029937Listed by: COLDWELL BANKER REALTY - GUNDAKER $327,070Active3 beds 2 baths1,279 sq. ft.
18432 Boone Ridge Manor Drive, Truesdale, MO 63380
MLS# 26021087Listed by: LISTWITHFREEDOM.COM INC- Open Sat, 12 to 4pm
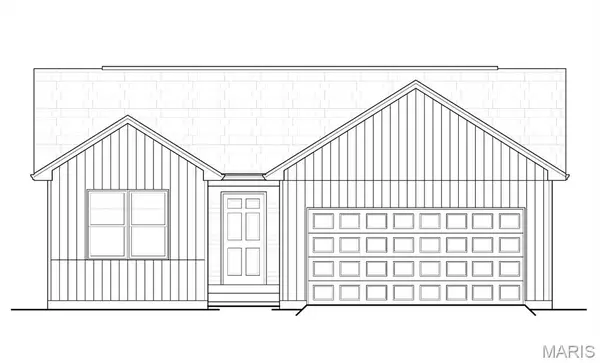 $292,900Active2 beds 2 baths1,103 sq. ft.
396 Cumberland Court, Truesdale, MO 63380
MLS# 26018221Listed by: STL BUY & SELL, LLC - Open Sat, 12 to 4pm
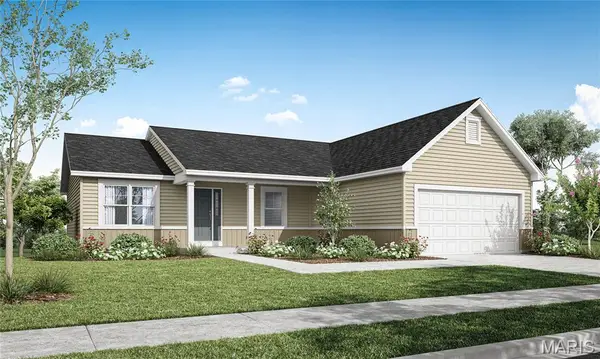 $341,900Active3 beds 2 baths1,584 sq. ft.
380 Cumberland Court, Truesdale, MO 63380
MLS# 26018224Listed by: STL BUY & SELL, LLC 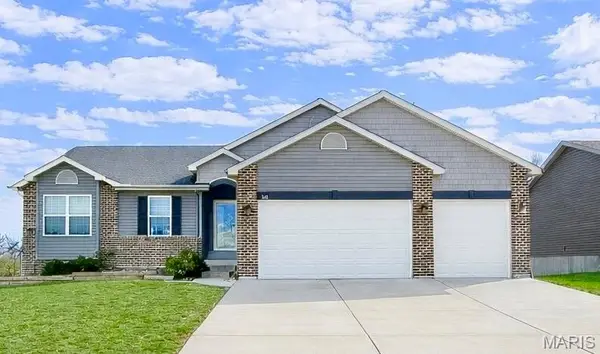 $349,900Pending3 beds 2 baths1,610 sq. ft.
540 Austin Drive, Truesdale, MO 63380
MLS# 26005679Listed by: MAIN ST. REAL ESTATE


Protect your home and budget from life's surprises with an Assurant Home Warranty, backed by a partner that supports you through every step of homeownership. Explore Plans.
©2026 Century 21 Real Estate LLC. All rights reserved. CENTURY 21®, the CENTURY 21 Logo and C21® are service marks owned by Century 21 Real Estate LLC. Century 21 Real Estate LLC fully supports the principles of the Fair Housing Act and the Equal Opportunity Act. Each office is independently owned and operated. Listing information is deemed reliable but not guaranteed accurate.