
1531 Birnamwood Trail Drive, Twin Oaks, MO 63021
Local realty services provided by:CENTURY 21 Bailey & Co.
1531 Birnamwood Trail Drive,Twin Oaks, MO 63021
$293,500
- 2 Beds
- 2 Baths
- 2,295 sq. ft.
- Townhouse
- Pending
Listed by: dawn l gluesenkamp
Office: re/max results
MLS#:26033232
Source:MO_MARIS
Price summary
- Price:$293,500
- Price per sq. ft.:$127.89
- Monthly HOA dues:$743
About this home
Well, well, well... if this isn't Just What You Have Been Looking For! Marvelous townhouse in beautiful Birnamwood Trail. Superior in every way. The kitchen and baths and flooring have all been renovated. The kitchen is just the heart of this home. Fabulous cabinetry, granite counters, built-in pantry, stainless steel appliances. Wonderful wood flooring runs thru the main level of living. The open floorplan, which the kitchen dominates, has flow to the family room. There you will find a woodburning fireplace with open shelving & cabinets on either side. There are two glass doors that open to the fantastic deck. Now this deck is huge and has room for table and a large seating area. There is great space for planter-type garden boxes and hanging pots. Inside, the master suite is quite large. Double closets, nice windows and an updated master bath. Shower, tile, cabinetry, granite, new lighting & mirror. Now in the LL, there is a second living area. The second bedroom is here (this could also make a large office or game room!) The bathroom has also been renovated: cabinetry, tile, shower, mirror & light fixture. There is a large, and I mean large, utility room. Plenty of room for crafts, extra built-in storage & a cedar closet. Light & Bright. There is access to the garage here. It is extra large. There are built-in closets, too! Now, there is some extra parking out in front of the garage. There is also guest parking in front of the townhouse. This home is just terrific. You have just got to come see it! The extras are abundant. Nothing else like it on the market. It just might be the Best Deal In Town!...
Contact an agent
Home facts
- Year built:1976
- Listing ID #:26033232
- Added:46 day(s) ago
- Updated:July 14, 2026 at 10:54 AM
Rooms and interior
- Bedrooms:2
- Total bathrooms:2
- Full bathrooms:2
- Rooms Total:5
- Basement:Yes
- Basement Description:Finished, Sleeping Area
- Living area:2,295 sq. ft.
Heating and cooling
- Cooling:Central Air
- Heating:Forced Air
- Central air:Yes
Structure and exterior
- Roof:Asphalt
- Year built:1976
- Building area:2,295 sq. ft.
- Architectural Style:Traditional
- Construction Materials:Cedar
- Levels:2 Story
Schools
- High school:Valley Park Sr. High
- Middle school:Valley Park Middle
- Elementary school:Valley Park Elem.
Utilities
- Water:Public
- Sewer:Public Sewer
Finances and disclosures
- Price:$293,500
- Price per sq. ft.:$127.89
- Tax amount:$3,355 (2025)
Features and amenities
- Amenities:Open Floorplan, Pantry
- Pool features:Pool
Parking
- Parking description:Additional Parking
- Garage:Yes
- Garage spaces:2
 Copyright 2026 Mid-America Regional Information Systems. All rights reserved. Listings courtesy of Mid-America Regional Information Systems as distributed by MLS GRID <Last Updated July 14, 2026. Mid-America Regional Information Systems provides content displayed here (“provided content”) on an “as is” basis and makes no representations or warranties regarding the provided content, including, but not limited to those of non-infringement, timeliness, accuracy, or completeness. Individuals and companies using information presented are responsible for verification and validation of information they utilize and present to their customers and clients. Mid-America Regional Information Systems will not be liable for any damage or loss resulting from use of the provided content or the products available through Portals, IDX, VOW, and/or Syndication. Recipients of this information shall not resell, redistribute, reproduce, modify, or otherwise copy any portion thereof without the expressed written consent of Mid-America Regional Information Systems. MO_MARIS Member Broker: Tina Besserman
New listings near 1531 Birnamwood Trail Drive
- Coming Soon
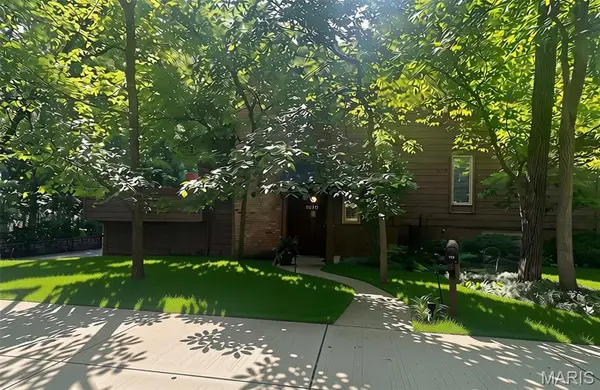 $249,900Coming Soon3 beds 3 baths
1529 Autumn Leaf Drive, Ballwin, MO 63021
MLS# 26043205Listed by: GATEWAY REAL ESTATE - New
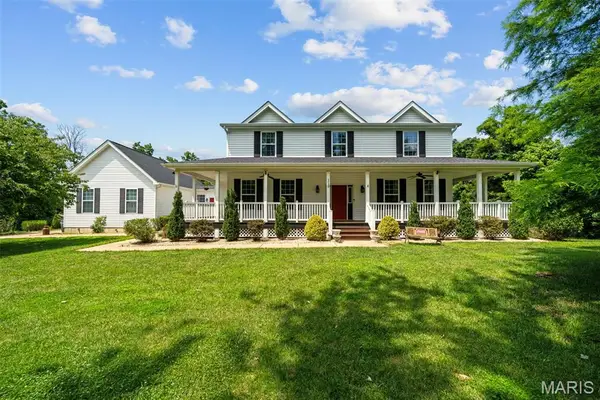 $885,000Active5 beds 5 baths4,756 sq. ft.
118 Crescent Road, Valley Park, MO 63088
MLS# 26040657Listed by: COMPASS REALTY GROUP 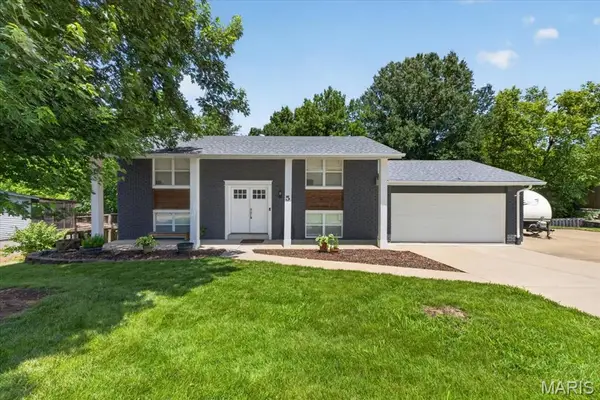 $375,000Active4 beds 2 baths1,605 sq. ft.
5 Golden Oak Court, Twin Oaks, MO 63088
MLS# 26036601Listed by: COMPASS REALTY GROUP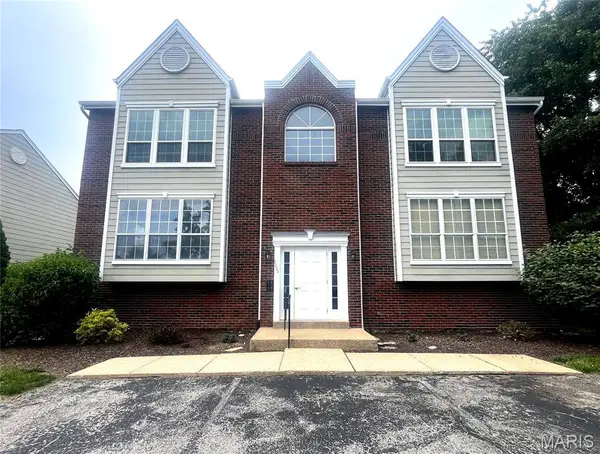 $164,999Active2 beds 2 baths1,009 sq. ft.
1111 Pocono Trail #A, Ballwin, MO 63021
MLS# 26022288Listed by: REAL BROKER LLC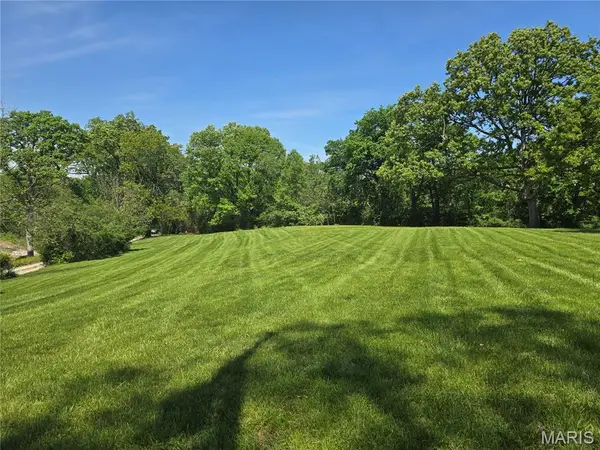 $169,000Pending0.77 Acres
64 Crescent Avenue, Twin Oaks, MO 63088
MLS# 26025450Listed by: EXIT ELITE REALTY $189,000Active2 beds 2 baths1,320 sq. ft.
1503 Birnamwood Trail Drive, Ballwin, MO 63021
MLS# 26020943Listed by: RE/MAX RESULTS $285,000Active2 beds 3 baths2,136 sq. ft.
1514 Birnamwood Trail Drive, Ballwin, MO 63021
MLS# 26013225Listed by: JILL LICH REALTY, LLC


Protect your home and budget from life's surprises with an Assurant Home Warranty, backed by a partner that supports you through every step of homeownership. Explore Plans.
©2026 Century 21 Real Estate LLC. All rights reserved. CENTURY 21®, the CENTURY 21 Logo and C21® are service marks owned by Century 21 Real Estate LLC. Century 21 Real Estate LLC fully supports the principles of the Fair Housing Act and the Equal Opportunity Act. Each office is independently owned and operated. Listing information is deemed reliable but not guaranteed accurate.