
705 Cedar Street, Union Star, MO 64494
Local realty services provided by:CENTURY 21 Crossroads
705 Cedar Street,Union Star, MO 64494
- 3 Beds
- 1 Baths
- - sq. ft.
- Single family
- Sold
Listed by: the pister team, madison smith
Office: 1st class real estate-we sell
MLS#:2632179
Source:MOKS_HL
Sorry, we are unable to map this address
Price summary
- Price:
About this home
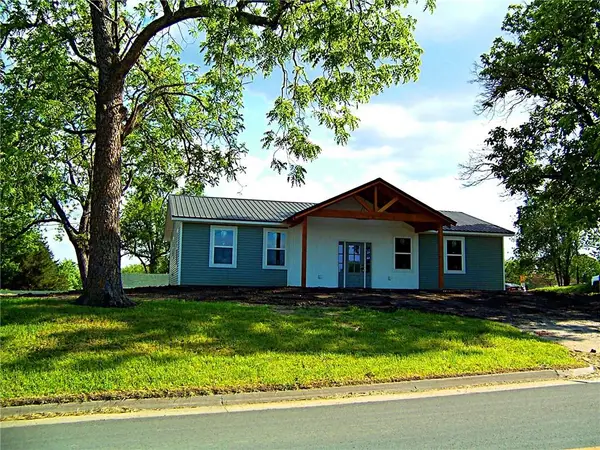
Welcome home to this charming 3-bedroom, 1-bath home that's full of warmth and character! Situated on two lots, this property offers extra outdoor space and endless possibilities for gardening, entertaining, play, or future projects.
Inside, you'll find cozy carpet throughout the main living area, hallway, and all three bedrooms, creating a comfortable and inviting feel. The updated bathroom adds a fresh, modern touch, while the quaint kitchen provides plenty of charm and functionality, making it a delightful space to prepare meals.
Enjoy added peace of mind knowing the home's big-ticket items have already been updated, including the roof and the heating and cooling system. Each bedroom also features brand-new mini blinds that will stay with the home, adding both style and convenience.
One of the home's convenient features is the flexibility of two laundry hook-up options—choose between the basement or the garage to best fit your needs.
Step outside to enjoy the fully fenced backyard, perfect for pets, kids, gardening, or entertaining. The cute covered patio provides a cozy spot to relax with your morning coffee or unwind in the evening while enjoying the outdoors.
Whether you're a first-time homebuyer, looking to downsize, or searching for an investment opportunity, this adorable home is move-in ready and waiting for its next owner. Don't miss your chance to make this cute and cozy home your own—schedule your showing today!...
Contact an agent
Home facts
- Year built:1950
- Subdivision & Development:None
- Listing ID #:2632179
- Added:42 day(s) ago
- Updated:September 06, 2026 at 07:07 AM
Rooms and interior
- Bedrooms:3
- Total bathrooms:1
- Full bathrooms:1
- Rooms Total:7
- Kitchen Description:Refrigerator
- Basement:Yes
- Basement Description:Unfinished
Heating and cooling
- Cooling:Electric
- Heating:Propane Gas
Structure and exterior
- Year built:1950
- Architectural Style:Ranch
- Construction Materials:Vinyl Siding
Utilities
- Water:City/Public
- Sewer:Public Sewer
Finances and disclosures
- Price:
Features and amenities
- Appliances:Free-Standing Electric Oven, Refrigerator
Parking
- Parking description:Attached
- Garage:Yes
- Garage spaces:1
 HeartlandMLS©2026. Information Deemed Reliable But Not Guaranteed. This information is being provided by the HeartlandMLS. The listings presented here may or may not be listed by the Broker/Agent operating this website. This information is intended for the personal use of consumers and may not be used for any purpose other than to identify prospective properties consumers may be interested in purchasing. Data <Last Updated September 6, 2026 MOKS_HL Member Broker: Levi McClure
New listings near 705 Cedar Street


Protect your home and budget from life's surprises with an Assurant Home Warranty, backed by a partner that supports you through every step of homeownership. Explore Plans.
©2026 Century 21 Real Estate LLC. All rights reserved. CENTURY 21®, the CENTURY 21 Logo and C21® are service marks owned by Century 21 Real Estate LLC. Century 21 Real Estate LLC fully supports the principles of the Fair Housing Act and the Equal Opportunity Act. Each office is independently owned and operated. Listing information is deemed reliable but not guaranteed accurate.