
26593 Santa Barbara Drive, Union, MO 65326
Local realty services provided by:CENTURY 21 Community
Listed by: brandon martin
Office: reece and nichols golden key realty
MLS#:3588719
Source:MO_LOBR
Price summary
- Price:$384,900
- Price per sq. ft.:$267.29
- Monthly HOA dues:$4.17
About this home
Lake life is all about spending your days on the water & your evenings enjoying everything the Lake of the Ozarks has to offer—and this beautifully remodeled home at the 80 Mile Marker puts you right in the middle of it all- also a peaceful place to relax when the day is done. This extensively updated 2-bedroom, 1.5-bath home offers the low-maintenance lake lifestyle you've been searching for. Recent renovations include new flooring, fresh paint, and a completely updated kitchen w/new cabinetry, creating a move-in-ready retreat that's designed for enjoying the lake rather than working on projects. Inside, the spacious living area showcases beautiful lake views & provides plenty of room for gathering with family & friends. Step outside to the large deck & covered patio where you can entertain, grill, or simply enjoy watching boats pass by. The property also features abundant concrete parking on two levels, making it easy to accommodate guests on busy lake weekends. The dock sits in good water and provides quick access to endless days of boating, fishing, swimming, and exploring the lake....
Contact an agent
Home facts
- Subdivision & Development:Arrowhead Estates (Benton)
- Listing ID #:3588719
- Added:61 day(s) ago
- Updated:September 13, 2026 at 03:01 PM
Rooms and interior
- Bedrooms:2
- Total bathrooms:2
- Full bathrooms:1
- Half bathrooms:1
- Kitchen Description:Refrigerator
- Basement:Yes
- Basement Description:Full, Partially Finished, Walk Out Access
- Living area:1,296 sq. ft.
Heating and cooling
- Cooling:Central Air
- Heating:Electric, Forced Air, Heat Pump
- Central air:Yes
Structure and exterior
- Roof:Metal
- Building area:1,296 sq. ft.
- Lot Features:Lake Front
- Architectural Style:Ranch
- Construction Materials:Wood Siding
- Exterior Features:Covered Patio, Deck, Patio
- Foundation Description:Poured
- Levels:1 Story
Utilities
- Water:Private, Private Well
- Sewer:Septic Tank
Finances and disclosures
- Price:$384,900
- Price per sq. ft.:$267.29
- Tax amount:$544 (2025)
Features and amenities
- Appliances:Refrigerator
Parking
- Parking description:Concrete Driveway
New listings near 26593 Santa Barbara Drive
- Coming Soon
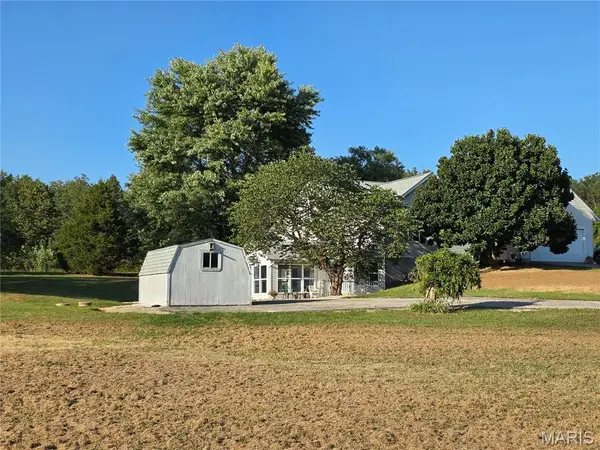
 $799,000Coming Soon5 beds 5 baths3,944 sq. ft.
496 Honeysuckle Lane, Union, MO 63084
MLS# 26058916Listed by: MORE, REALTORS - Coming Soon
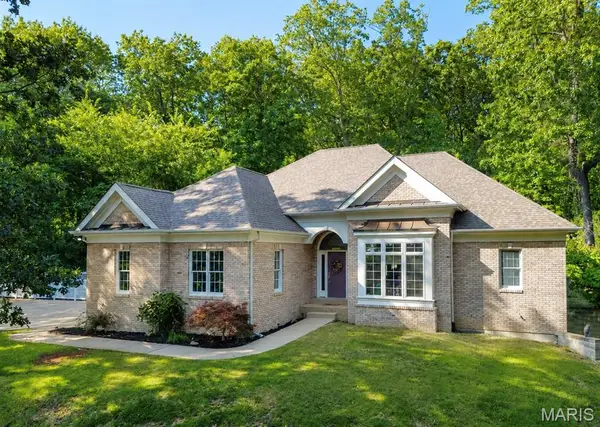
 $450,000Coming Soon5 beds 4 baths4,013 sq. ft.
875 Crider Lane, Union, MO 63084
MLS# 26039774Listed by: REALTY EXECUTIVES PREMIERE - Coming Soon
 $499,900Coming Soon3 beds 4 baths3,134 sq. ft.
1 Wedgewood Drive, Union, MO 63084
MLS# 26055377Listed by: KELLER WILLIAMS REALTY ST. LOUIS - New
 $849,000Active7.28 Acres
50 East Lane, Union, MO 63084
MLS# 26051692Listed by: RE/MAX TODAY - Open Sun, 1 to 3pmNew
 $625,000Active3 beds 4 baths1,716 sq. ft.
119 Willow Creek Road, Union, MO 63084
MLS# 26058471Listed by: RE/MAX RESULTS 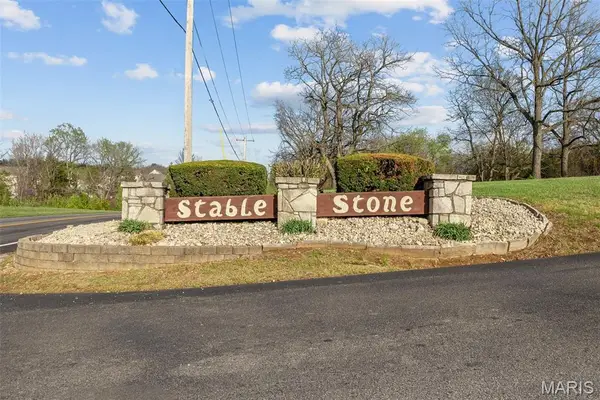 $75,000Pending3.36 Acres
15 (Lot#35) Stablestone Drive, Union, MO 63084
MLS# 26058319Listed by: COLDWELL BANKER PREMIER GROUP- New
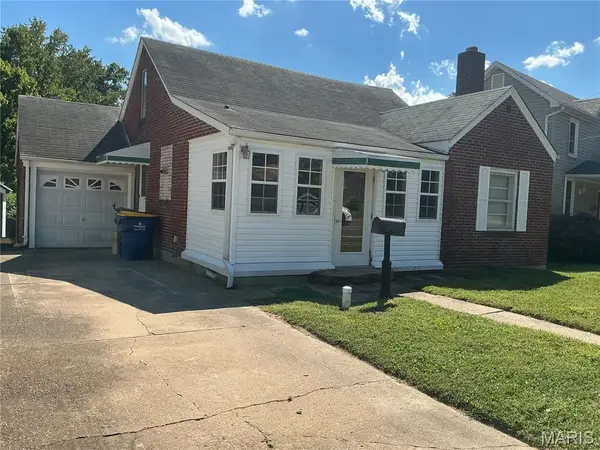 $150,000Active3 beds 2 baths1,235 sq. ft.
412 W Springfield Avenue, Union, MO 63084
MLS# 26057278Listed by: DOLAN, REALTORS - New
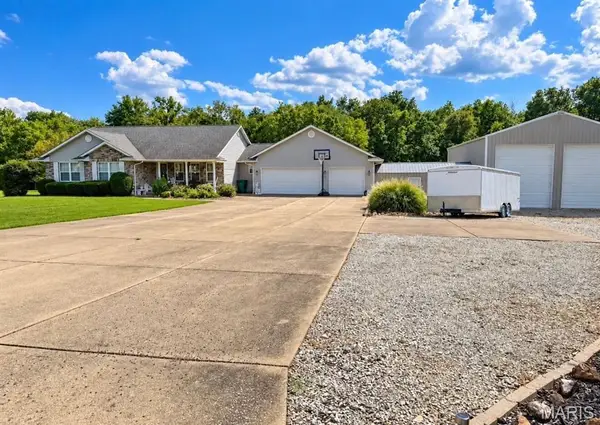 $584,900Active4 beds 3 baths2,605 sq. ft.
196 Indian Prairie Lane, Union, MO 63084
MLS# 26057562Listed by: KELLER WILLIAMS CHESTERFIELD - New
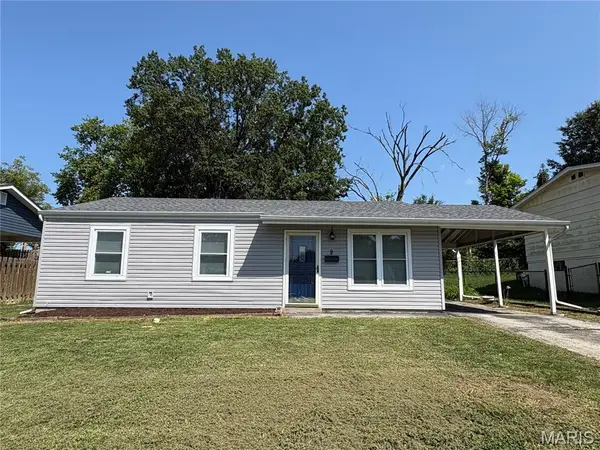 $189,900Active2 beds 1 baths864 sq. ft.
9 Circle Drive, Union, MO 63084
MLS# 26057394Listed by: BOURBON HOMETOWN REALTY LLC 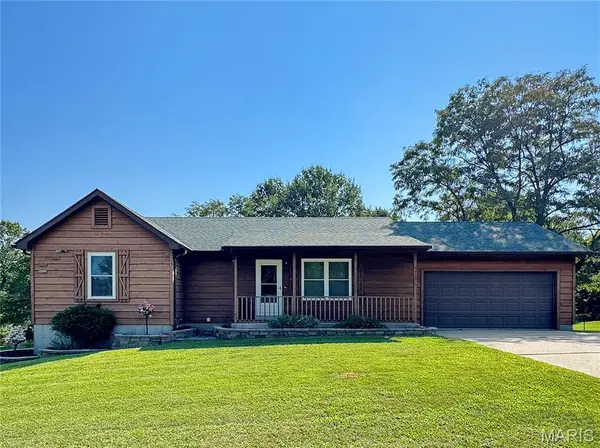 $298,300Pending3 beds 2 baths1,083 sq. ft.
7720 Meadow View Circle, Union, MO 63084
MLS# 26056595Listed by: RE/MAX RESULTS


Protect your home and budget from life's surprises with an Assurant Home Warranty, backed by a partner that supports you through every step of homeownership. Explore Plans.
©2026 Century 21 Real Estate LLC. All rights reserved. CENTURY 21®, the CENTURY 21 Logo and C21® are service marks owned by Century 21 Real Estate LLC. Century 21 Real Estate LLC fully supports the principles of the Fair Housing Act and the Equal Opportunity Act. Each office is independently owned and operated. Listing information is deemed reliable but not guaranteed accurate.