
32 Longwood Drive, Union, MO 63084
Local realty services provided by:CENTURY 21 CopperKey Realty
32 Longwood Drive,Union, MO 63084
$659,900
- 5 Beds
- 4 Baths
- 3,843 sq. ft.
- Single family
- Active
Listed by: catherine l bledsoe
Office: re/max platinum
MLS#:26050500
Source:MO_MARIS
Price summary
- Price:$659,900
- Price per sq. ft.:$171.71
- Monthly HOA dues:$50
About this home
One of a Kind!! This well maintained home is ready to be loved by a new owner with SO much to offer! An incredible 5 bedroom home, with room to spread out, is situated on 3 peaceful acres that also includes an awesome barn-type building w/loft workshop space...WOW!! The primarily-brick home welcomes you with a covered front porch to enter into the foyer featuring shiny wood floors that flow into the front sitting/formal LR as well as the comfy living room w/woodburning fireplace, flanked by built-ins, plus a big bay window that looks out to the shaded park-like backyard! Step into the kitchen where everyone will want to gather with glass-front cabinetry, solid surface countertops, pantry plus a nice space for your table to share meals. Celebrate your holiday meals together in the formal DR w/hardwood floors & large windows for great natural light! A custom, open-style ceiling is found in the massive primary bedroom, a perfect retreat at the end of the day, as it offers a bay window for a quiet sitting area, an ensuite bath complete with jet tub, step-in shower, 2 separate vanities, private water closet plus large walk-in closet! Upstairs, everyone will have their own space with 4 large bedrooms offering great closet space, fans & lots of natural light from big windows! One of these bedrooms also includes an ensuite bath so would work great for guests or as an in-law suite! Need a place for fun and games? Check out the inviting family room to enjoy a game of pool or relax at the end of the day! Main floor laundry, large garage with epoxy floor and a huge storage room that includes cabinets and shelves completes this amazing home! Step out to the screened porch from the kitchen to enjoy a cup of coffee as you watch the birds or deer or just enjoy the peace & quiet of this private yard! The huge barn-building (48x36), with drive through capability, features a concrete floor in the main section w/loft that's set up as a workshop...any man's dream space! An additional section is perfect for parking your RV or a boat while the lean-to, on the other side, gives you so many options, too! An adorable playhouse will be loved by kids, as well! Get ready to enjoy this quiet, tucked away neighborhood in a great location as it's close to schools, shopping and I-44 access! This amazing home and property is move-in ready! Don't miss this opportunity! Make this your home TODAY!
**Restrictions for neighborhood are available for review. HOA is $300 a year with proposed increase to $500 in 2027. Special Assessment for re-pavement of the subdivision road is $300 a year for an additional 5 years. Buyers to assume this yearly Special Assessment**...
Contact an agent
Home facts
- Year built:1979
- Subdivision & Development:Stablestone Estates
- Listing ID #:26050500
- Added:2 day(s) ago
- Updated:August 13, 2026 at 04:33 AM
Rooms and interior
- Bedrooms:5
- Total bathrooms:4
- Full bathrooms:3
- Half bathrooms:1
- Rooms Total:9
- Kitchen Description:Dishwasher, Disposal, Microwave
- Basement:Yes
- Basement Description:Partially Finished
- Living area:3,843 sq. ft.
Heating and cooling
- Cooling:Attic Fan, Central Air
- Heating:Electric, Heat Pump
- Central air:Yes
Structure and exterior
- Year built:1979
- Building area:3,843 sq. ft.
- Lot area:3.01 Acres
- Architectural Style:Traditional
- Construction Materials:Brick, Vinyl Siding
- Levels:1.5 Story
Schools
- High school:Union High
- Middle school:Union Middle
- Elementary school:Prairie Dell Elem.
Utilities
- Water:Well
- Sewer:Aerobic Septic, Septic Tank
Finances and disclosures
- Price:$659,900
- Price per sq. ft.:$171.71
- Tax amount:$3,336 (2025)
Features and amenities
- Amenities:Bookcases, Pantry, Wet Bar
Parking
- Parking description:Additional Parking, Garage Door Opener
- Garage:Yes
- Garage spaces:2
 Copyright 2026 Mid-America Regional Information Systems. All rights reserved. Listings courtesy of Mid-America Regional Information Systems as distributed by MLS GRID <Last Updated August 12, 2026. Mid-America Regional Information Systems provides content displayed here (“provided content”) on an “as is” basis and makes no representations or warranties regarding the provided content, including, but not limited to those of non-infringement, timeliness, accuracy, or completeness. Individuals and companies using information presented are responsible for verification and validation of information they utilize and present to their customers and clients. Mid-America Regional Information Systems will not be liable for any damage or loss resulting from use of the provided content or the products available through Portals, IDX, VOW, and/or Syndication. Recipients of this information shall not resell, redistribute, reproduce, modify, or otherwise copy any portion thereof without the expressed written consent of Mid-America Regional Information Systems.
New listings near 32 Longwood Drive
- Coming Soon
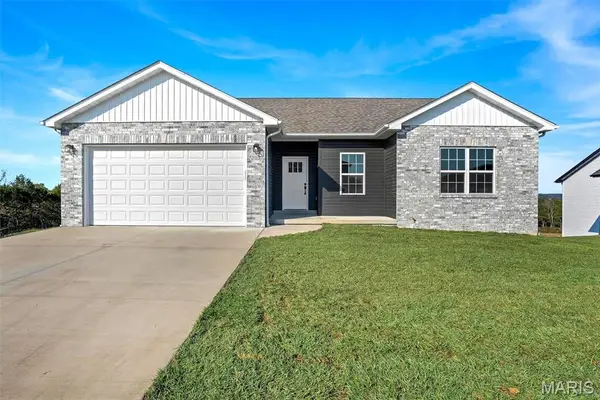 $324,800Coming Soon3 beds 2 baths
109 Ventnor Avenue, Union, MO 63084
MLS# 26041408Listed by: ELS REAL ESTATE GROUP, LLC - Coming Soon
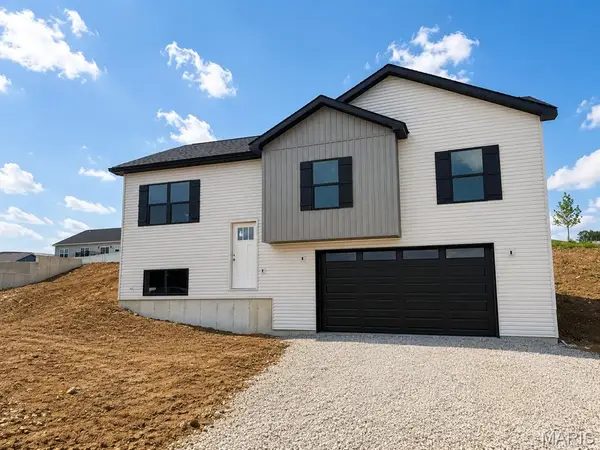 $319,900Coming Soon4 beds 3 baths
110 Ventnor Avenue, Union, MO 63084
MLS# 26046788Listed by: ELS REAL ESTATE GROUP, LLC  $200,000Pending3 beds 2 baths1,176 sq. ft.
8 Somerfield Drive, Union, MO 63084
MLS# 26049259Listed by: WORTH CLARK REALTY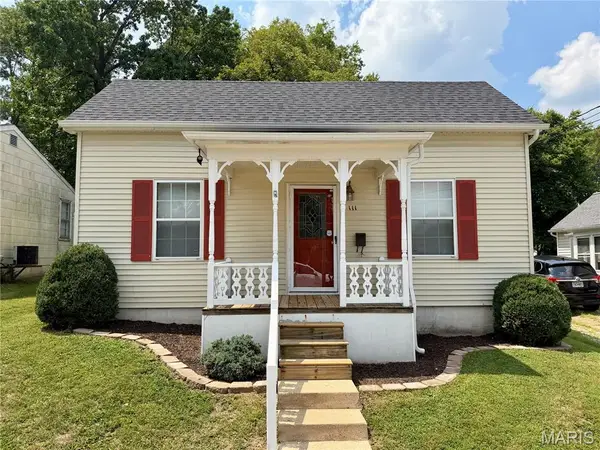 $185,000Pending2 beds 2 baths924 sq. ft.
111 S Christina Avenue, Union, MO 63084
MLS# 26049796Listed by: BURKE, REALTORS $249,900Pending3 beds 2 baths1,371 sq. ft.
238 Grand Central Drive, Union, MO 63084
MLS# 26049162Listed by: COLDWELL BANKER PREMIER GROUP $310,000Pending3 beds 3 baths2,167 sq. ft.
74 Hickory Circle, Union, MO 63084
MLS# 26048102Listed by: RE/MAX RESULTS $270,000Pending4 beds 2 baths1,850 sq. ft.
611 E Main Street, Union, MO 63084
MLS# 26047338Listed by: REAL BROKER LLC $324,900Pending4 beds 3 baths2,708 sq. ft.
159 Vista Vallarta Drive, Union, MO 63084
MLS# 26047089Listed by: RE/MAX PLATINUM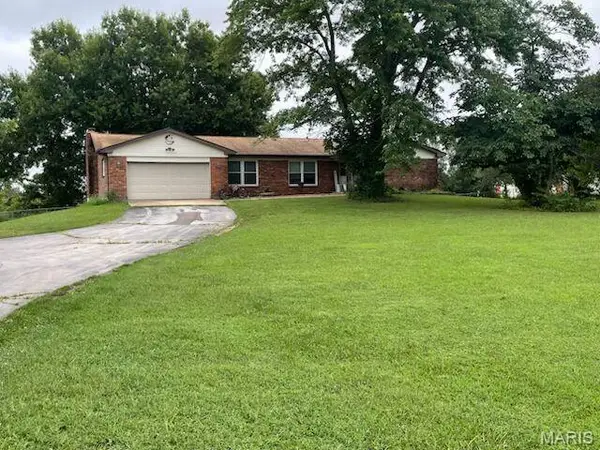 $349,000Active3 beds 3 baths2,736 sq. ft.
7660 Highway 47, Union, MO 63084
MLS# 26049300Listed by: DOLAN, REALTORS


Protect your home and budget from life's surprises with an Assurant Home Warranty, backed by a partner that supports you through every step of homeownership. Explore Plans.
©2026 Century 21 Real Estate LLC. All rights reserved. CENTURY 21®, the CENTURY 21 Logo and C21® are service marks owned by Century 21 Real Estate LLC. Century 21 Real Estate LLC fully supports the principles of the Fair Housing Act and the Equal Opportunity Act. Each office is independently owned and operated. Listing information is deemed reliable but not guaranteed accurate.