
344 Fairview Drive, Union, MO 63084
Local realty services provided by:CENTURY 21 Bailey & Co.
344 Fairview Drive,Union, MO 63084
$449,900
- 4 Beds
- 4 Baths
- 2,720 sq. ft.
- Single family
- Active
Listed by: matthew w borgmann
Office: dolan, realtors
MLS#:26070075
Source:MO_MARIS
Price summary
- Price:$449,900
- Price per sq. ft.:$165.4
- Monthly HOA dues:$29.17
About this home
Spacious 4-Bedroom Home with 4-Car Garage and Private In-Law Apartment
Welcome home to this beautiful and spacious 4-bedroom, 4-bathroom property offering plenty of room, comfort, and flexibility for the whole family! This home features a thoughtfully designed layout with generous living spaces, spacious bedrooms, and plenty of room for entertaining and everyday living.
One of the standout features is the impressive 4-car garage, providing ample space for vehicles, storage, hobbies, or a workshop. The additional in-law apartment offers excellent flexibility and privacy, making it perfect for extended family, guests, multigenerational living, or even a private home office. Whether you're looking for room to grow, space for family gatherings, or the convenience of having loved ones close while maintaining their independence, this property offers endless possibilities.
Contact an agent
Home facts
- Year built:1978
- Subdivision & Development:Argyle Estates
- Listing ID #:26070075
- Added:1 day(s) ago
- Updated:November 03, 2026 at 06:46 PM
Rooms and interior
- Bedrooms:4
- Total bathrooms:4
- Full bathrooms:4
- Rooms Total:9
- Kitchen Description:Dishwasher, Electric Cooktop, Microwave
- Basement:Yes
- Basement Description:Partially Finished, Walk-Out Access
- Living area:2,720 sq. ft.
Heating and cooling
- Cooling:Central Air
- Heating:Electric, Heat Pump
- Central air:Yes
Structure and exterior
- Year built:1978
- Building area:2,720 sq. ft.
- Lot area:2.4 Acres
- Architectural Style:Traditional
- Construction Materials:Brick
- Levels:2 Story
Schools
- High school:Union High
- Middle school:Union Middle
- Elementary school:Beaufort Elem.
Utilities
- Water:Community
- Sewer:Private Sewer, Septic Tank
Finances and disclosures
- Price:$449,900
- Price per sq. ft.:$165.4
- Tax amount:$3,394 (2025)
Features and amenities
- Amenities:Breakfast Bar, Open Floorplan
Parking
- Parking description:Garage Door Opener, Off Street
- Garage:Yes
- Garage spaces:4
 Copyright 2026 Mid-America Regional Information Systems. All rights reserved. Listings courtesy of Mid-America Regional Information Systems as distributed by MLS GRID <Last Updated November 3, 2026. Mid-America Regional Information Systems provides content displayed here (“provided content”) on an “as is” basis and makes no representations or warranties regarding the provided content, including, but not limited to those of non-infringement, timeliness, accuracy, or completeness. Individuals and companies using information presented are responsible for verification and validation of information they utilize and present to their customers and clients. Mid-America Regional Information Systems will not be liable for any damage or loss resulting from use of the provided content or the products available through Portals, IDX, VOW, and/or Syndication. Recipients of this information shall not resell, redistribute, reproduce, modify, or otherwise copy any portion thereof without the expressed written consent of Mid-America Regional Information Systems. MO_MARIS Member Broker: Tina Besserman
New listings near 344 Fairview Drive
- Coming SoonOpen Sat, 12 to 2pm
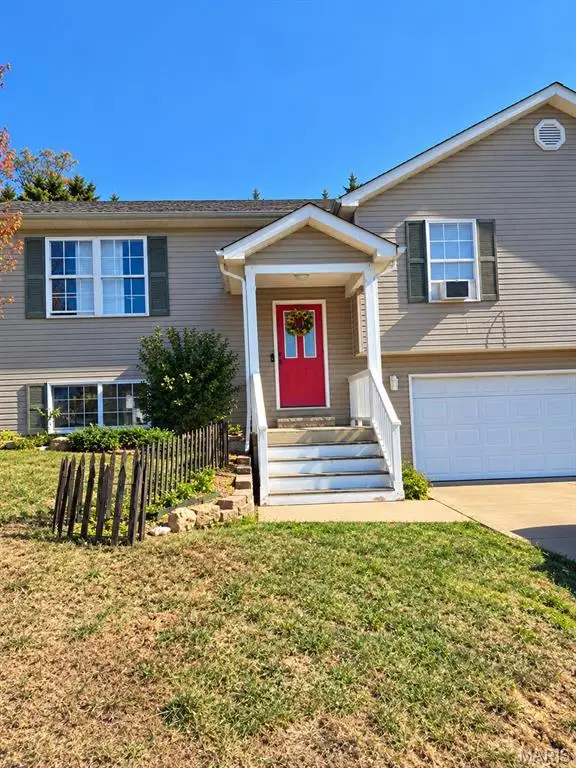 $279,000Coming Soon4 beds 3 baths2,000 sq. ft.
4 Kee Drive, Union, MO 63084
MLS# 26067933Listed by: REALTY EXECUTIVES PREMIERE - New
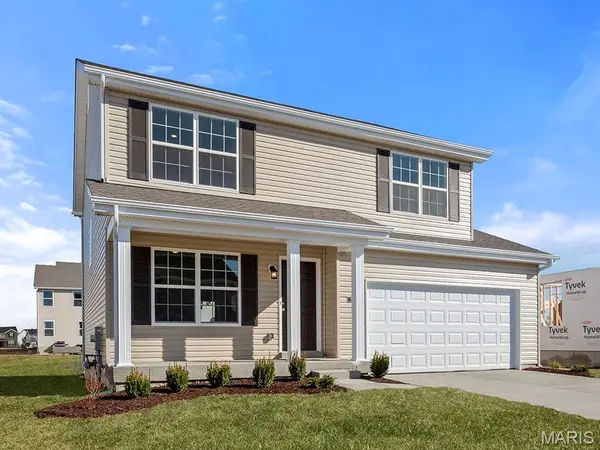 $347,869Active4 beds 3 baths1,902 sq. ft.
1013 Taylor Green Drive, Union, MO 63084
MLS# 26070378Listed by: LISTWITHFREEDOM.COM INC  $250,000Pending3 beds 2 baths1,302 sq. ft.
17 Stephen Avenue, Union, MO 63084
MLS# 26064113Listed by: COLDWELL BANKER REALTY - GUNDAKER WEST REGIONAL- New
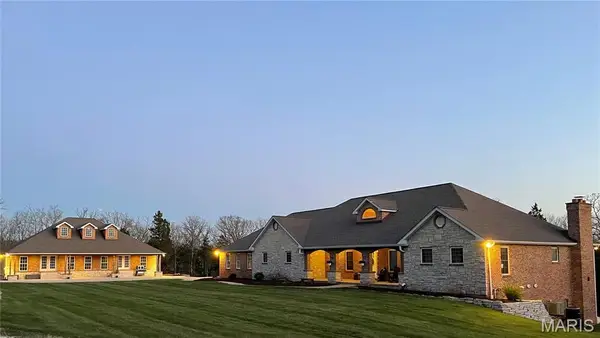 $1,249,900Active4 beds 3 baths3,055 sq. ft.
130 Valley Oaks Lane, Union, MO 63084
MLS# 26068754Listed by: LIVING THE DREAM INC.  $179,900Pending2 beds 1 baths1,040 sq. ft.
1003 Hamilton Street, Union, MO 63084
MLS# 26068661Listed by: MIDTOWN REALTY, LLC- New
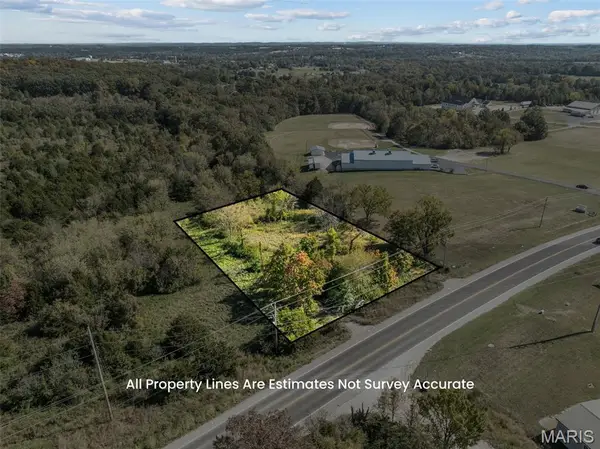 $100,000Active1 Acres
7358 Highway 47, Union, MO 63084
MLS# 26068458Listed by: HAFLEY REAL ESTATE 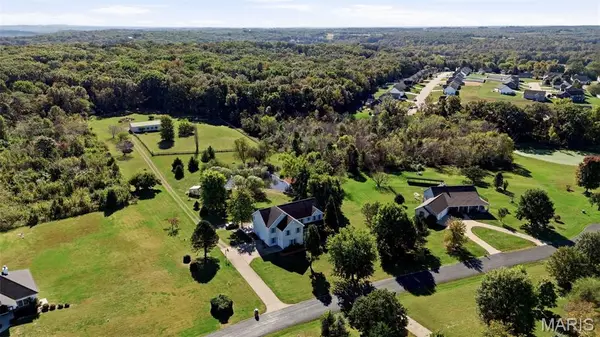 $775,000Active4 beds 5 baths4,848 sq. ft.
528 Grandview Farms Drive, Union, MO 63084
MLS# 26067461Listed by: REDFIN CORPORATION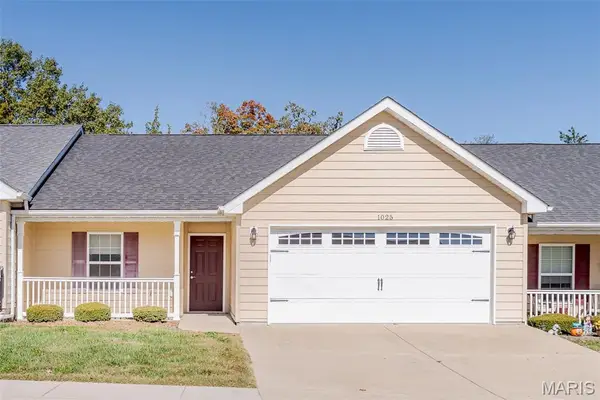 $239,900Active2 beds 2 baths1,400 sq. ft.
1025 Hawk Ridge Drive, Union, MO 63084
MLS# 26067748Listed by: RE/MAX PLATINUM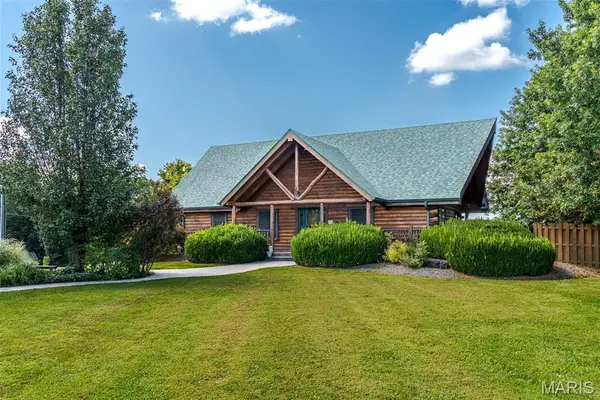 $485,000Active2 beds 3 baths2,400 sq. ft.
7147 Highway 47, Union, MO 63084
MLS# 26050398Listed by: DOLAN, REALTORS


Protect your home and budget from life's surprises with an Assurant Home Warranty, backed by a partner that supports you through every step of homeownership. Explore Plans.
©2026 Century 21 Real Estate LLC. All rights reserved. CENTURY 21®, the CENTURY 21 Logo and C21® are service marks owned by Century 21 Real Estate LLC. Century 21 Real Estate LLC fully supports the principles of the Fair Housing Act and the Equal Opportunity Act. Each office is independently owned and operated. Listing information is deemed reliable but not guaranteed accurate.