
494 Grandview Oaks Drive, Union, MO 63084
Local realty services provided by:CENTURY 21 CopperKey Realty
494 Grandview Oaks Drive,Union, MO 63084
$325,000
- 3 Beds
- 3 Baths
- 1,476 sq. ft.
- Single family
- Pending
Listed by: kenneth h levy
Office: reecenichols real estate
MLS#:26054570
Source:MO_MARIS
Price summary
- Price:$325,000
- Price per sq. ft.:$220.19
About this home
Excellent location east of Union, close to I-44 for easy commute. Large, fenced yard perfect for pets and children. Updated kitchen and floors within the last 3 years. 3 bedrooms and 2 full baths on main floor, along with laundry. Covered deck with dual access from family room and primary bedroom suite and steps to yard area. Lower level nearly completely finished with large family room area, dry bar and dart board, and even more space for office, day room/fourth bedroom, and 3rd full bath. Walkout to covered patio.
Contact an agent
Home facts
- Year built:2005
- Subdivision & Development:Grandview Valley
- Listing ID #:26054570
- Added:49 day(s) ago
- Updated:October 14, 2026 at 08:27 AM
Rooms and interior
- Bedrooms:3
- Total bathrooms:3
- Full bathrooms:3
- Rooms Total:8
- Kitchen Description:Dishwasher, Disposal, Microwave, Refrigerator
- Basement:Yes
- Basement Description:Full, Partially Finished, Walk-Out Access
- Living area:1,476 sq. ft.
Heating and cooling
- Cooling:Central Air
- Heating:Electric, Forced Air
- Central air:Yes
Structure and exterior
- Roof:Asphalt
- Year built:2005
- Building area:1,476 sq. ft.
- Lot area:0.29 Acres
- Lot Features:Corner Lot
- Architectural Style:Ranch
- Construction Materials:Brick Veneer, Vinyl Siding
- Levels:1 Story
Schools
- High school:Union High
- Middle school:Union Middle
- Elementary school:Prairie Dell Elem.
Utilities
- Water:Public
- Sewer:Public Sewer
Finances and disclosures
- Price:$325,000
- Price per sq. ft.:$220.19
- Tax amount:$2,592 (2025)
Parking
- Parking description:Garage Door Opener
- Garage:Yes
- Garage spaces:2
 Copyright 2026 Mid-America Regional Information Systems. All rights reserved. Listings courtesy of Mid-America Regional Information Systems as distributed by MLS GRID <Last Updated October 14, 2026. Mid-America Regional Information Systems provides content displayed here (“provided content”) on an “as is” basis and makes no representations or warranties regarding the provided content, including, but not limited to those of non-infringement, timeliness, accuracy, or completeness. Individuals and companies using information presented are responsible for verification and validation of information they utilize and present to their customers and clients. Mid-America Regional Information Systems will not be liable for any damage or loss resulting from use of the provided content or the products available through Portals, IDX, VOW, and/or Syndication. Recipients of this information shall not resell, redistribute, reproduce, modify, or otherwise copy any portion thereof without the expressed written consent of Mid-America Regional Information Systems.
New listings near 494 Grandview Oaks Drive
- Coming Soon
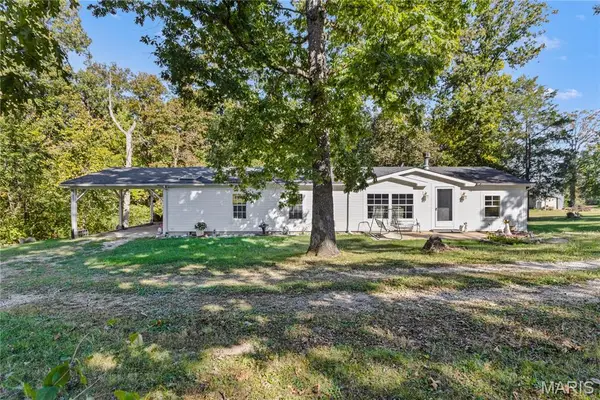 $175,000Coming Soon3 beds 2 baths1,620 sq. ft.
7638 Highway 47, Union, MO 63084
MLS# 26060423Listed by: NETTWORK GLOBAL - Coming Soon
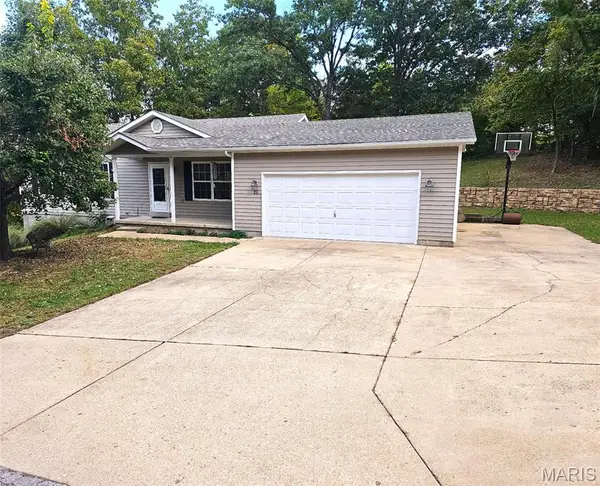 $309,900Coming Soon3 beds 3 baths1,834 sq. ft.
19 Choiceland Court, Union, MO 63084
MLS# 26063881Listed by: COLDWELL BANKER PREMIER GROUP - New
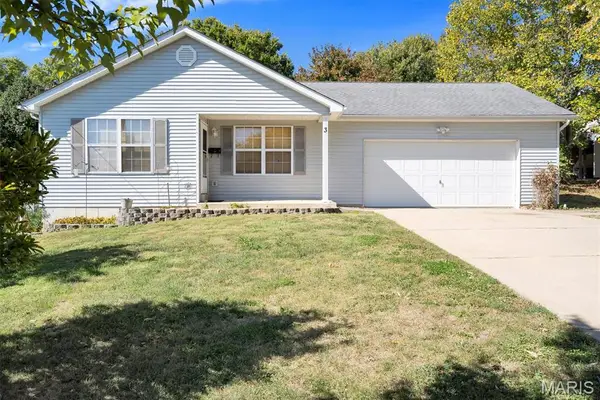 $250,000Active3 beds 2 baths1,096 sq. ft.
3 Meadow View Drive, Union, MO 63084
MLS# 26065968Listed by: REALTY EXECUTIVES PREMIERE - Open Sat, 12:30 to 2:30pmNew
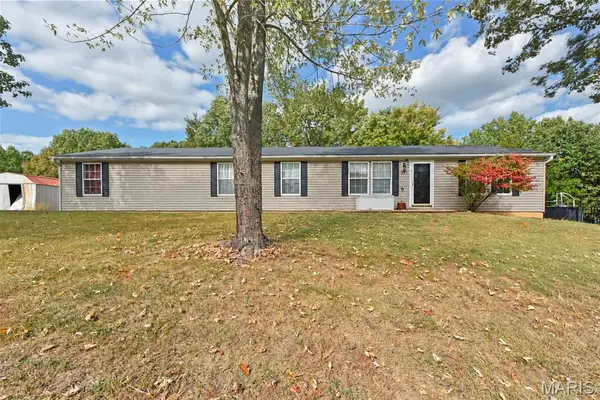 $219,900Active4 beds 2 baths1,998 sq. ft.
391 Baucky Meadow Drive, Union, MO 63084
MLS# 26065448Listed by: HERO REALTY, LLC - New
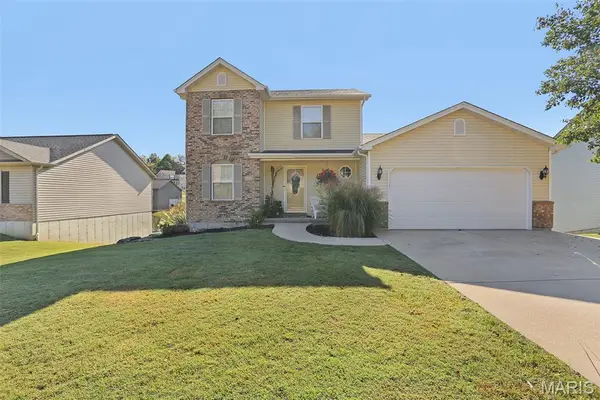 $380,000Active4 beds 3 baths1,920 sq. ft.
240 S Ridge Court, Union, MO 63084
MLS# 26055745Listed by: ROBECK REALTY WEST - New
 $318,900Active4 beds 3 baths1,828 sq. ft.
114 Ventnor Avenue, Union, MO 63084
MLS# 26063261Listed by: ELS REAL ESTATE GROUP, LLC - New
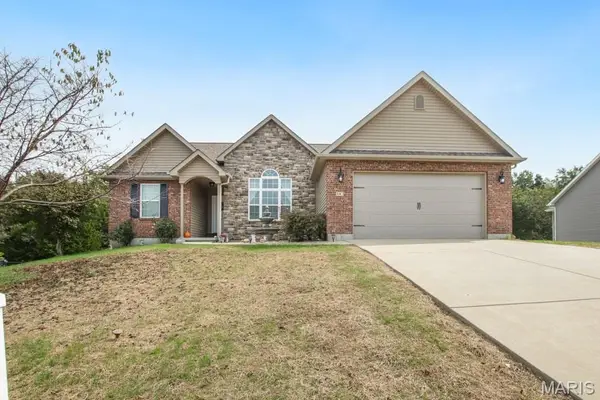 $347,500Active5 beds 3 baths2,426 sq. ft.
147 Vista Vallarta Drive, Union, MO 63084
MLS# 26063585Listed by: HD REAL ESTATE LLC 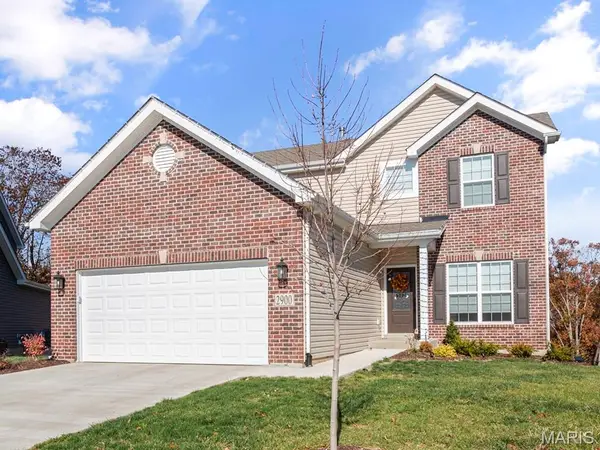 $284,900Active3 beds 3 baths1,728 sq. ft.
2 Berwick At St. Andrews Manor, Union, MO 63084
MLS# 26063702Listed by: LISTWITHFREEDOM.COM INC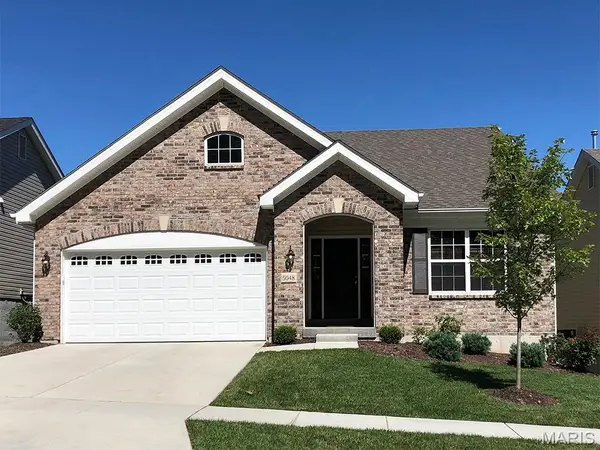 $284,900Active3 beds 2 baths1,745 sq. ft.
2 Maple At St. Andrews Manors, Union, MO 63084
MLS# 26063709Listed by: LISTWITHFREEDOM.COM INC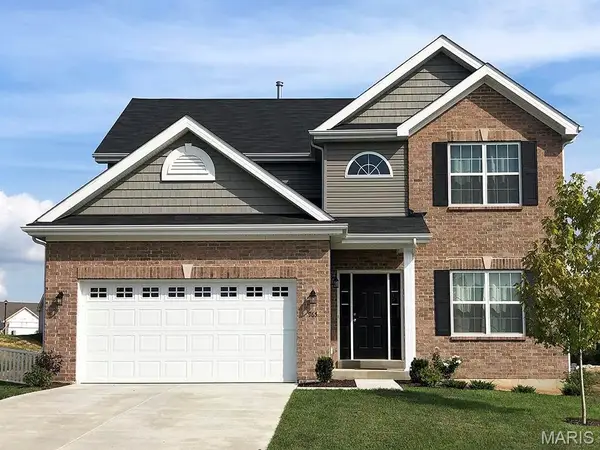 $307,900Active4 beds 3 baths2,001 sq. ft.
2 Royal Ii At St. Andrews Mano, Union, MO 63084
MLS# 26063712Listed by: LISTWITHFREEDOM.COM INC


Protect your home and budget from life's surprises with an Assurant Home Warranty, backed by a partner that supports you through every step of homeownership. Explore Plans.
©2026 Century 21 Real Estate LLC. All rights reserved. CENTURY 21®, the CENTURY 21 Logo and C21® are service marks owned by Century 21 Real Estate LLC. Century 21 Real Estate LLC fully supports the principles of the Fair Housing Act and the Equal Opportunity Act. Each office is independently owned and operated. Listing information is deemed reliable but not guaranteed accurate.