
2019 Monroe Street, Unionville, MO 63565
Local realty services provided by:CENTURY 21 Lifetime Realty
Listed by: ami hartwig
Office: gary knight real estate llc.
MLS#:47109
Source:MO_NECAR
Price summary
- Price:$185,000
- Price per sq. ft.:$192.71
About this home
2020 Construction, 2 Bedrm/1 Bath, low maintenance home built on Corner Lot on 4' crawl space & a storm shelter. Beautiful maple cabinetry throughout. Large laundry room. 24' x 30' garage with ample storage. This home is ready to move in and rare to find in this market! Priced to sell, this new home is a perfect fit for a Buyer looking for an easy keeping, energy efficient property.
Contact an agent
Home facts
- Year built:2020
- Subdivision & Development:Railroad Addition
- Listing ID #:47109
- Added:25 day(s) ago
- Updated:October 20, 2026 at 08:58 PM
Rooms and interior
- Bedrooms:2
- Total bathrooms:1
- Full bathrooms:1
- Rooms Total:6
- Flooring:Dry Wall
- Dining Description:On Level M
- Kitchen Description:Dishwasher, Gas Oven/Range, Refrigerator
- Basement Description:Crawl Space
- Living area:960 sq. ft.
Heating and cooling
- Cooling:Central Air
- Heating:Forced Gas
- Central air:Yes
Structure and exterior
- Roof:Composition
- Year built:2020
- Building area:960 sq. ft.
- Architectural Style:Ranch
- Construction Materials:Vinyl Siding
- Exterior Features:Paved Streets, Security Lights
- Foundation Description:Crawl Space
Schools
- High school:Putnam County R-I
- Middle school:Putnam County R-I
- Elementary school:Putnam County R-I
Utilities
- Water:Public
- Sewer:Public Sewer
Finances and disclosures
- Price:$185,000
- Price per sq. ft.:$192.71
- Tax amount:$1,565 (2025)
Features and amenities
- Appliances:Refrigerator
- Laundry features:Laundry Room
- Amenities:Security Lights
Parking
- Parking description:Two Car
New listings near 2019 Monroe Street
- New
 $129,900Active3 beds 2 baths1,768 sq. ft.
107 N 29th Street, Unionville, MO 63565
MLS# 47228Listed by: UNITED COUNTRY GILWORTH REAL ESTATE  $107,000Pending1 beds 1 baths400 sq. ft.
000 324th St., Unionville, MO 63565
MLS# 47183Listed by: MIDWEST LAND GROUP, LLC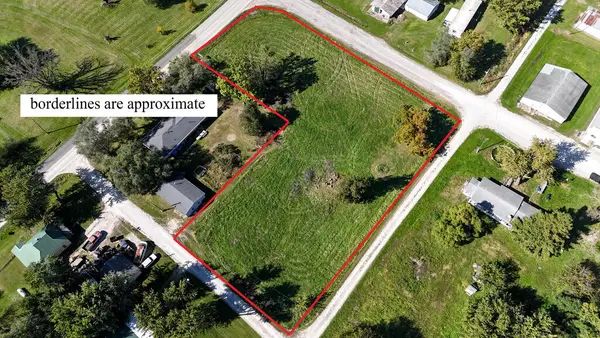 $18,000Active0.63 Acres
26745 225th Street, Unionville, MO 63565
MLS# 47170Listed by: HOMETOWN REALTY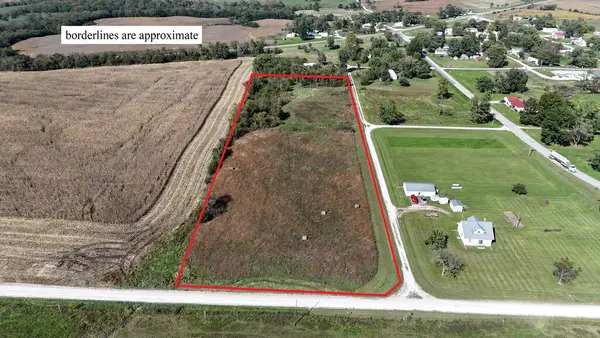 $30,000Active5.3 Acres
0 266th Road, Unionville, MO 63565
MLS# 47167Listed by: HOMETOWN REALTY $125,000Active0.34 Acres
24114 Arrow Wood Court, Unionville, MO 63565
MLS# 47159Listed by: WHITAKER MARKETING GROUP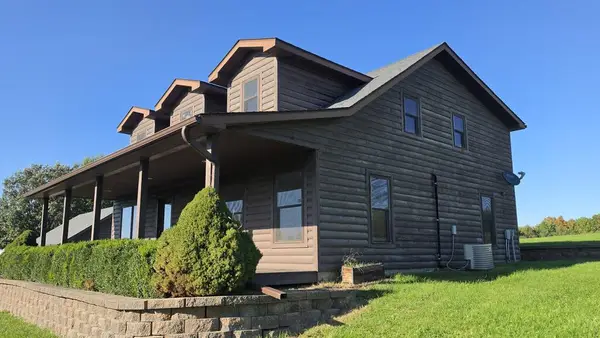 $379,000Active4 beds 2 baths2,280 sq. ft.
32026 Falcon Drive, Unionville, MO 63565
MLS# 47155Listed by: UNITED COUNTRY GILWORTH REAL ESTATE $625,000Active3 beds 2 baths2,624 sq. ft.
25031 Magnolia Road, Unionville, MO 63565
MLS# 47132Listed by: HOMETOWN REALTY $95,500Active3 beds 3 baths1,325 sq. ft.
21009 Geyer Trail, Unionville, MO 63565
MLS# 47128Listed by: HAWKINS REALTY LLC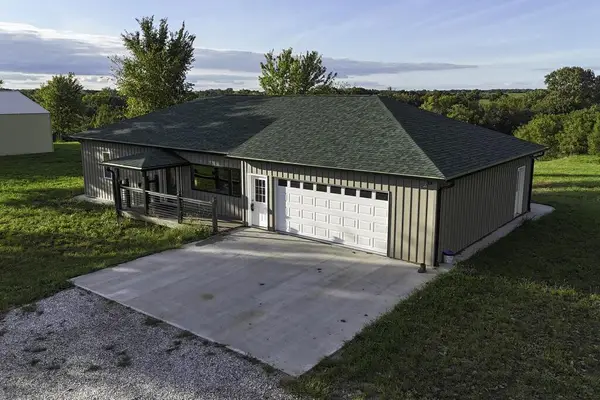 $995,000Active2 beds 3 baths3,200 sq. ft.
12006 Palm Trail, Unionville, MO 63565
MLS# 47090Listed by: HAWKINS REALTY LLC


Protect your home and budget from life's surprises with an Assurant Home Warranty, backed by a partner that supports you through every step of homeownership. Explore Plans.
©2026 Century 21 Real Estate LLC. All rights reserved. CENTURY 21®, the CENTURY 21 Logo and C21® are service marks owned by Century 21 Real Estate LLC. Century 21 Real Estate LLC fully supports the principles of the Fair Housing Act and the Equal Opportunity Act. Each office is independently owned and operated. Listing information is deemed reliable but not guaranteed accurate.