
31152 State Highway 136, Unionville, MO 63565
Local realty services provided by:CENTURY 21 Lifetime Realty
Listed by: jodie mccoy
Office: united country gilworth real estate
MLS#:47072
Source:MO_NECAR
Price summary
- Price:$235,000
- Price per sq. ft.:$150.45
About this home
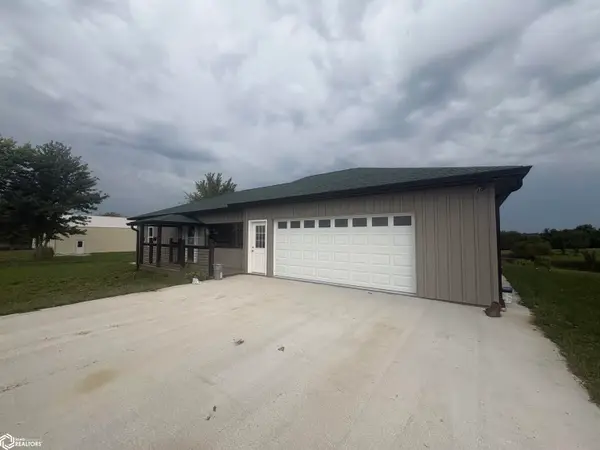
Acreage, Highway Location & Endless Possibilities! Just minutes outside Unionville, Missouri, this updated one-level home offers modern finishes, 3 bedrooms, and 2 baths,all in a convenient highway location! A major bonus is the oversized 30' x 40' detached shop, featuring heat and air conditioning, a concrete floor, two overhead doors, a sink, and plenty of cabinetry. There is also ample parking for vehicles, equipment, trailers, or other needs. The possibilities are endless with this unique property! Looking for a place to live close to your business? The commercial building to the west is also available for purchase for an additional price, giving you the opportunity to own your home and business property in one convenient location.
Contact an agent
Home facts
- Year built:1950
- Subdivision & Development:N/A
- Listing ID #:47072
- Added:3 day(s) ago
- Updated:September 22, 2026 at 03:30 PM
Rooms and interior
- Bedrooms:3
- Total bathrooms:3
- Full bathrooms:2
- Half bathrooms:1
- Rooms Total:10
- Flooring:Carpet, Dry Wall, Vinyl
- Dining Description:On Level M
- Kitchen Description:Dishwasher, Electric Oven/Range, Refrigerator
- Basement Description:Full Basement, Unfinished
- Living area:1,562 sq. ft.
Heating and cooling
- Cooling:Ceiling Fan(s), Central Air
- Heating:Forced Gas
- Central air:Yes
Structure and exterior
- Roof:Metal
- Year built:1950
- Building area:1,562 sq. ft.
- Lot area:3.2 Acres
- Architectural Style:Ranch
- Construction Materials:Frame
- Exterior Features:Paved Streets
- Foundation Description:Full Basement, Unfinished
Schools
- High school:Putnam County R-I
- Middle school:Putnam County R-I
- Elementary school:Putnam County R-I
Utilities
- Water:Rural
- Sewer:Septic System
Finances and disclosures
- Price:$235,000
- Price per sq. ft.:$150.45
- Tax amount:$945 (2025)
Features and amenities
- Appliances:Refrigerator, Washer
- Laundry features:Dryer, Laundry Room, Washer
Parking
- Parking description:Detached, Two Car
New listings near 31152 State Highway 136
- New
 $995,000Active2 beds 3 baths1,600 sq. ft.
12006 Palm Trail, Unionville, MO 63565
MLS# 6342887Listed by: HAWKINS REALTY - New
 $499,500Active2 beds 1 baths1,152 sq. ft.
10621 Wildflower Drive, Unionville, MO 63565
MLS# 47073Listed by: LAKEPROPERTIESFORSALE.COM - New
 $87,000Active0 Acres
17227 Hickory Court, Unionville, MO 63565
MLS# 47049Listed by: WHITAKER MARKETING GROUP - New
 $749,900Active4 beds 5 baths4,168 sq. ft.
17812 State Highway V, Unionville, MO 63565
MLS# 47053Listed by: EXP REALTY LLC - New
 $695,000Active50 Acres
16421 Highway 129, Unionville, MO 63565
MLS# 47033Listed by: WHITAKER MARKETING GROUP  $95,000Active0.56 Acres
20403 Mourning Dove Court, Unionville, MO 63565
MLS# 47018Listed by: LAKEPROPERTIESFORSALE.COM $135,000Active3 beds 2 baths1,180 sq. ft.
510 S 26th Place, Unionville, MO 63565
MLS# 47014Listed by: RE/MAX HOME TEAM $299,900Active3 beds 2 baths1,440 sq. ft.
12014 Fox Glove Court, Unionville, MO 63565
MLS# 46994Listed by: UNITED COUNTRY GILWORTH REAL ESTATE $29,900Active2 beds 2 baths1,232 sq. ft.
203 N 10th Street, Unionville, MO 63565
MLS# 46956Listed by: HAWKINS REALTY LLC


Protect your home and budget from life's surprises with an Assurant Home Warranty, backed by a partner that supports you through every step of homeownership. Explore Plans.
©2026 Century 21 Real Estate LLC. All rights reserved. CENTURY 21®, the CENTURY 21 Logo and C21® are service marks owned by Century 21 Real Estate LLC. Century 21 Real Estate LLC fully supports the principles of the Fair Housing Act and the Equal Opportunity Act. Each office is independently owned and operated. Listing information is deemed reliable but not guaranteed accurate.