
852 Lionsgate Drive, University City, MO 63130
Local realty services provided by:CENTURY 21 Bailey & Co.
852 Lionsgate Drive,University City, MO 63130
$450,000
- 3 Beds
- 4 Baths
- 2,571 sq. ft.
- Single family
- Coming Soon
Listed by: kim heligman
Office: reecenichols real estate
MLS#:26066868
Source:MO_MARIS
Price summary
- Price:$450,000
- Price per sq. ft.:$175.03
About this home
Tucked away in a charming enclave of homes, this 3-bedroom, 3.5 bath home offers the perfect blend of comfort, convenience, and low-maintenance living. Beautiful wood floors flow throughout the foyer, dining room, and family room, while large windows fill the home with natural light, creating a bright and airy feel. The inviting Family Room features a wood-burning fireplace, perfect for relaxing or entertaining. The Kitchen includes a newer refrigerator and dishwasher, adding everyday convenience. Upstairs, you'll find three spacious Bedrooms, convenient second floor Laundry, and an updated Primary Bath. The beautifully finished Lower Level offers additional living space with Luxury Vinyl Plank flooring throughout and a Full Bath- ideal for a recreation room, home office, or guest retreat. Additional highlights include a newer HVAC system, newer roof, newer deck overlooking the backyard, and a rear-entry attached two-car garage. The location is hard to beat! Enjoy easy access to Clayton, The Loop, Washington U, Forest Park, and an incredible selection of restaurants, shops, and entertainment. With its charming setting, inviting interior, and unbeatable location, this is a home you won't want to miss!...
Contact an agent
Home facts
- Year built:1992
- Subdivision & Development:Amherst Place
- Listing ID #:26066868
- Updated:October 24, 2026 at 03:29 PM
Rooms and interior
- Bedrooms:3
- Total bathrooms:4
- Full bathrooms:3
- Half bathrooms:1
- Rooms Total:9
- Kitchen Description:Dishwasher, Gas Cooktop, Microwave, Refrigerator
- Basement:Yes
- Basement Description:Partially Finished
- Living area:2,571 sq. ft.
Heating and cooling
- Cooling:Central Air
- Heating:Forced Air, Natural Gas
- Central air:Yes
Structure and exterior
- Year built:1992
- Building area:2,571 sq. ft.
- Lot area:0.1 Acres
- Architectural Style:Traditional
- Construction Materials:Frame
- Levels:2 Story
Schools
- High school:University City Sr. High
- Middle school:Brittany Woods
- Elementary school:Jackson Park Elem.
Utilities
- Water:Public
- Sewer:Public Sewer
Finances and disclosures
- Price:$450,000
- Price per sq. ft.:$175.03
- Tax amount:$6,756 (2025)
Features and amenities
- Amenities:Breakfast Bar, Open Floorplan, Pantry
Parking
- Parking description:Off Street
- Garage:Yes
- Garage spaces:2
 Copyright 2026 Mid-America Regional Information Systems. All rights reserved. Listings courtesy of Mid-America Regional Information Systems as distributed by MLS GRID <Last Updated October 24, 2026. Mid-America Regional Information Systems provides content displayed here (“provided content”) on an “as is” basis and makes no representations or warranties regarding the provided content, including, but not limited to those of non-infringement, timeliness, accuracy, or completeness. Individuals and companies using information presented are responsible for verification and validation of information they utilize and present to their customers and clients. Mid-America Regional Information Systems will not be liable for any damage or loss resulting from use of the provided content or the products available through Portals, IDX, VOW, and/or Syndication. Recipients of this information shall not resell, redistribute, reproduce, modify, or otherwise copy any portion thereof without the expressed written consent of Mid-America Regional Information Systems. MO_MARIS Member Broker: Tina Besserman
New listings near 852 Lionsgate Drive
- Coming Soon
 $715,000Coming Soon4 beds 4 baths3,179 sq. ft.
8150 Stanford Avenue, St Louis, MO 63130
MLS# 26068202Listed by: DIELMANN SOTHEBY'S INTERNATIONAL REALTY - Coming Soon
 $329,999Coming Soon3 beds 2 baths1,525 sq. ft.
6750 Corbitt Avenue, University City, MO 63130
MLS# 26067981Listed by: DIELMANN SOTHEBY'S INTERNATIONAL REALTY - Coming Soon
 $249,000Coming Soon-- beds -- baths2,268 sq. ft.
6731 Crest Avenue, University City, MO 63130
MLS# 26068085Listed by: EXP REALTY, LLC - Coming Soon
 $975,000Coming Soon4 beds 2 baths2,964 sq. ft.
7201 Forsyth Boulevard, St Louis, MO 63105
MLS# 26065955Listed by: DIELMANN SOTHEBY'S INTERNATIONAL REALTY - Coming Soon
 $155,000Coming Soon2 beds 1 baths910 sq. ft.
1535 Westmont Place, University City, MO 63130
MLS# 26066847Listed by: HAYWOOD-HOOSMAN REALTY - Coming Soon
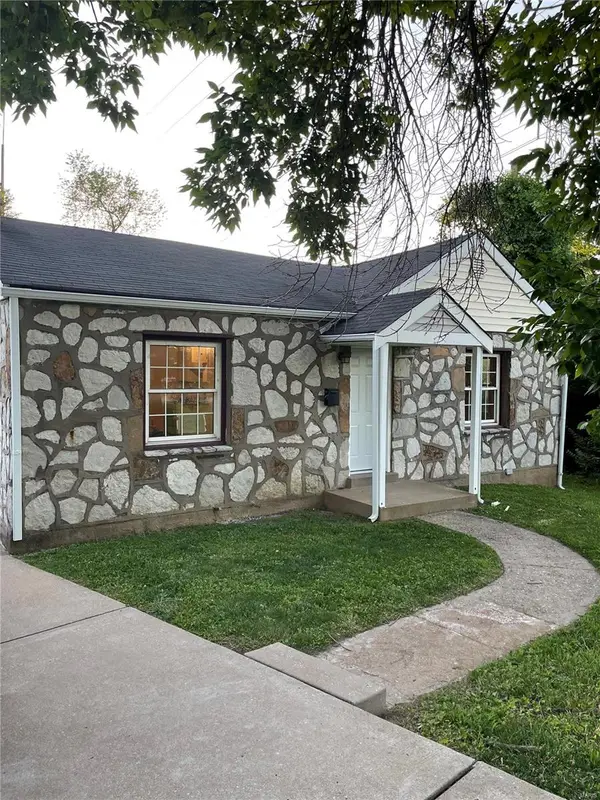 $150,000Coming Soon3 beds 1 baths850 sq. ft.
1559 82nd Boulevard, St Louis, MO 63132
MLS# MAR24037245Listed by: SCHNEIDER REAL ESTATE - Coming Soon
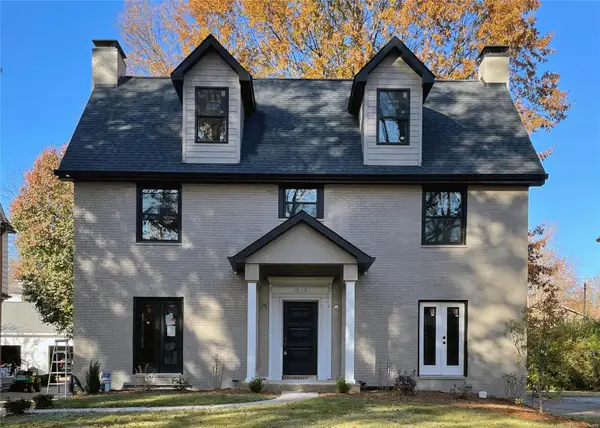 $1,400,000Coming Soon6 beds 6 baths4,145 sq. ft.
7053 Westmoreland Drive, St Louis, MO 63130
MLS# MAR23066105Listed by: GLADYS MANION, INC. - Open Sun, 12 to 2pmNew
 $525,000Active3 beds 2 baths2,048 sq. ft.
7821 Cornell Avenue, University City, MO 63130
MLS# 26067022Listed by: DIELMANN SOTHEBY'S INTERNATIONAL REALTY - Open Sun, 1 to 3pmNew
 $280,000Active2 beds 1 baths960 sq. ft.
7358 Trenton Avenue, University City, MO 63130
MLS# 26068087Listed by: KELLER WILLIAMS REALTY ST. LOUIS


Protect your home and budget from life's surprises with an Assurant Home Warranty, backed by a partner that supports you through every step of homeownership. Explore Plans.
©2026 Century 21 Real Estate LLC. All rights reserved. CENTURY 21®, the CENTURY 21 Logo and C21® are service marks owned by Century 21 Real Estate LLC. Century 21 Real Estate LLC fully supports the principles of the Fair Housing Act and the Equal Opportunity Act. Each office is independently owned and operated. Listing information is deemed reliable but not guaranteed accurate.