
10050 67 Highway, Valles Mines, MO 63087
Local realty services provided by:CENTURY 21 Broughton Team
10050 67 Highway,Valles Mines, MO 63087
$249,000
- 3 Beds
- 1 Baths
- 984 sq. ft.
- Single family
- Active
Listed by: terry new
Office: faith land & homes realty
MLS#:26041150
Source:MO_MARIS
Price summary
- Price:$249,000
- Price per sq. ft.:$253.05
About this home
Move in ready on 4+ acres available for your viewing now. Property totally updated over the last 4 years or less including new HAVC, wiring including panel, paint, flooring, lighting, back deck, carpeting, 40gal hot water heater, plumbing, metal roof resealed. Huge front yard with plenty of room to build a garage or a horse barn. No restrictions so build what you want and bring your horses on out. Sets far enough from highway that you do not hear the noise. One way in and out assures you have the privacy you want. Set up your showing today.
Contact an agent
Home facts
- Year built:1965
- Subdivision & Development:sunrise
- Listing ID #:26041150
- Added:75 day(s) ago
- Updated:September 14, 2026 at 03:59 PM
Rooms and interior
- Bedrooms:3
- Total bathrooms:1
- Full bathrooms:1
- Rooms Total:6
- Kitchen Description:Range
- Basement:Yes
- Living area:984 sq. ft.
Heating and cooling
- Cooling:Electric
- Heating:Forced Air
Structure and exterior
- Year built:1965
- Building area:984 sq. ft.
- Lot area:4.4 Acres
- Lot Features:Wooded
- Architectural Style:Ranch
- Construction Materials:Vinyl Siding
- Levels:1 Story
Schools
- High school:Desoto/North Co
- Middle school:Sunrise Elem.
- Elementary school:Sunrise Elem.
Utilities
- Water:Well
- Sewer:Aerobic Septic
Finances and disclosures
- Price:$249,000
- Price per sq. ft.:$253.05
- Tax amount:$439 (2025)
Features and amenities
- Amenities:Breakfast Bar
 Copyright 2026 Mid-America Regional Information Systems. All rights reserved. Listings courtesy of Mid-America Regional Information Systems as distributed by MLS GRID <Last Updated September 14, 2026. Mid-America Regional Information Systems provides content displayed here (“provided content”) on an “as is” basis and makes no representations or warranties regarding the provided content, including, but not limited to those of non-infringement, timeliness, accuracy, or completeness. Individuals and companies using information presented are responsible for verification and validation of information they utilize and present to their customers and clients. Mid-America Regional Information Systems will not be liable for any damage or loss resulting from use of the provided content or the products available through Portals, IDX, VOW, and/or Syndication. Recipients of this information shall not resell, redistribute, reproduce, modify, or otherwise copy any portion thereof without the expressed written consent of Mid-America Regional Information Systems.
New listings near 10050 67 Highway
 $310,000Pending3 beds 2 baths1,364 sq. ft.
10071 Old Saint Louis Road, Valles Mines, MO 63087
MLS# 26055435Listed by: FREEDOM REALTY MO, LLC $129,900Active3 beds 1 baths1,216 sq. ft.
4446 Y Highway, Valles Mines, MO 63087
MLS# 26054602Listed by: SWINFORD REALTY, LLC $499,000Pending4 beds 4 baths3,470 sq. ft.
4687 Rouggly Road, Valles Mines, MO 63087
MLS# 26052683Listed by: COLDWELL BANKER REALTY - GUNDAKER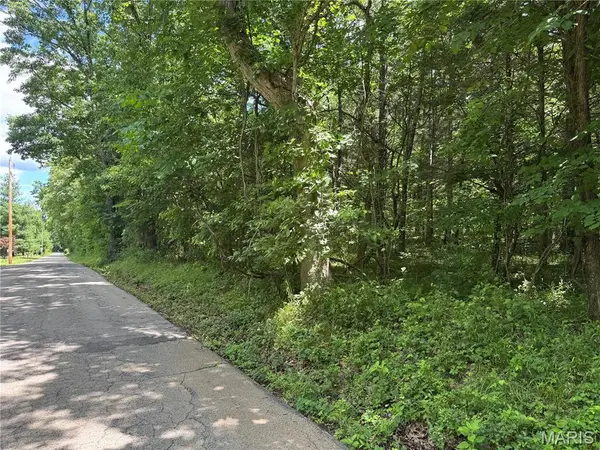 $229,000Active-- beds -- baths
0 Old St Louis Road, Valles Mines, MO 63087
MLS# 26037810Listed by: RE/MAX BEST CHOICE $280,000Pending3 beds 2 baths1,405 sq. ft.
9934 Thurman Oaks Road, Valles Mines, MO 63087
MLS# 26033214Listed by: MIDWEST REAL ESTATE


Protect your home and budget from life's surprises with an Assurant Home Warranty, backed by a partner that supports you through every step of homeownership. Explore Plans.
©2026 Century 21 Real Estate LLC. All rights reserved. CENTURY 21®, the CENTURY 21 Logo and C21® are service marks owned by Century 21 Real Estate LLC. Century 21 Real Estate LLC fully supports the principles of the Fair Housing Act and the Equal Opportunity Act. Each office is independently owned and operated. Listing information is deemed reliable but not guaranteed accurate.