
1545 Hanna Road, Valley Park, MO 63088
Local realty services provided by:CENTURY 21 Broughton Team
1545 Hanna Road,Valley Park, MO 63088
$415,000Last list price
- 4 Beds
- 3 Baths
- - sq. ft.
- Single family
- Sold
Listed by: bridget forbes
Office: berkshire hathaway homeservices select properties
MLS#:26053513
Source:MO_MARIS
Sorry, we are unable to map this address
Price summary
- Price:$415,000
- Monthly HOA dues:$10.83
About this home
Welcome to this beautiful custom-built two-story in sought-after Glen Eagle Estates, offering a thoughtfully designed open floor plan, finished lower level, extensive recent updates and a private backyard retreat! Major improvements include new siding, roof, gutters, garage door and opener, new windows across the entire back of the home, new sliding patio door, new lower-level flooring, and updated lighting. New fixtures enhance the kitchen, dining room and upstairs baths, along with new exterior lighting at both the front entry and rear patio door. Step inside to a soaring vaulted entry foyer, fresh paint and gleaming hardwood floors that flow throughout the main level. The spacious great room features a gas fireplace and beautiful bay wall of windows, filling the space with natural light. The custom open floor plan—unique to the neighborhood—seamlessly connects the great room, kitchen and dining spaces for effortless everyday living and entertaining. The bright white kitchen offers generous cabinetry, quartz countertops, center island with breakfast bar, stainless steel appliances, gas cooking, pantry and a sunny breakfast room with the new sliding door opening to the private patio. The adjoining formal dining room provides a wonderful setting for holidays and special gatherings. Upstairs, you’ll find four bedrooms plus a versatile bonus loft—perfect for a home office, reading nook or additional sitting area. The gracious primary suite features a large walk-in closet and private bath with corner soaking tub, dual vanities, and separate step-in shower. Two of the three additional bedrooms also offer walk-in closets. The finished lower level expands the living space with new flooring, an impressive 25-foot recreation room open to a bar area, plus a rough-in for a future bath. Step outside to a private backyard with patio and beautiful rock retaining wall—an inviting setting for outdoor dining, entertaining or simply relaxing. Located in the Parkway South School area and within walking distance of Vance Trail Park, Fishpot Creek playground and nearby walking trails, with convenient access to shopping, dining and the scenic Meramec Riverfront. With its custom design, extensive updates, generous living space and fantastic location, this Glen Eagle Estates home is truly move-in ready!...
Contact an agent
Home facts
- Year built:1998
- Subdivision & Development:Glen Eagles Estates
- Listing ID #:26053513
- Added:47 day(s) ago
- Updated:October 11, 2026 at 07:55 AM
Rooms and interior
- Bedrooms:4
- Total bathrooms:3
- Full bathrooms:2
- Half bathrooms:1
- Rooms Total:11
- Kitchen Description:Dishwasher, Disposal, Microwave, Range Hood
- Basement:Yes
- Basement Description:Full, Partially Finished, Roughed-In Bath, Storage Space, Sump Pump
Heating and cooling
- Cooling:Central Air
- Heating:Forced Air, Natural Gas
- Central air:Yes
Structure and exterior
- Year built:1998
- Architectural Style:Traditional
- Construction Materials:Brick Veneer, Vinyl Siding
- Levels:2 Story
Schools
- High school:Parkway South High
- Middle school:South Middle
- Elementary school:Hanna Woods Elem.
Utilities
- Water:Public
- Sewer:Public Sewer
Finances and disclosures
- Price:$415,000
- Tax amount:$5,278 (2025)
Features and amenities
- Amenities:Open Floorplan, Pantry
Parking
- Parking description:Additional Parking, Garage Door Opener
- Garage:Yes
- Garage spaces:2
 Copyright 2026 Mid-America Regional Information Systems. All rights reserved. Listings courtesy of Mid-America Regional Information Systems as distributed by MLS GRID <Last Updated October 11, 2026. Mid-America Regional Information Systems provides content displayed here (“provided content”) on an “as is” basis and makes no representations or warranties regarding the provided content, including, but not limited to those of non-infringement, timeliness, accuracy, or completeness. Individuals and companies using information presented are responsible for verification and validation of information they utilize and present to their customers and clients. Mid-America Regional Information Systems will not be liable for any damage or loss resulting from use of the provided content or the products available through Portals, IDX, VOW, and/or Syndication. Recipients of this information shall not resell, redistribute, reproduce, modify, or otherwise copy any portion thereof without the expressed written consent of Mid-America Regional Information Systems.
New listings near 1545 Hanna Road
- Coming Soon
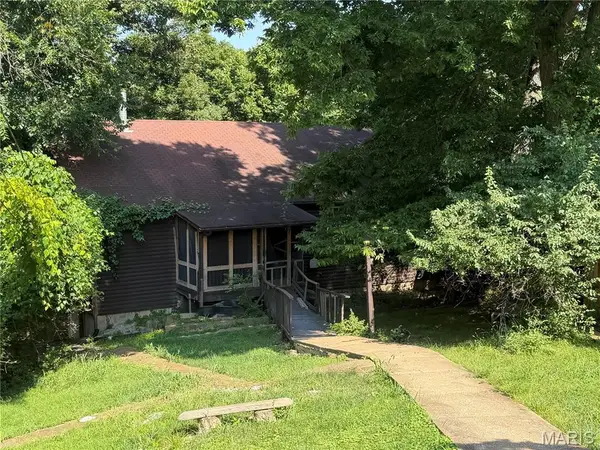 $227,000Coming Soon3 beds 2 baths1,575 sq. ft.
1010 Palmer Meadows Place, Valley Park, MO 63088
MLS# 26053863Listed by: EXP REALTY, LLC - Coming Soon
 $40,000Coming Soon0.32 Acres
1010 Palmer Meadows #a Place, Valley Park, MO 63088
MLS# 26058755Listed by: EXP REALTY, LLC - New
 $553,900Active3 beds 3 baths2,219 sq. ft.
0 Ashton @ Magnolia Hills, Valley Park, MO 63088
MLS# 26064071Listed by: CONSORT REALTY, LLC - New
 $538,900Active3 beds 2 baths1,734 sq. ft.
0 Audubon@magnolia Hills, Valley Park, MO 63088
MLS# 26064150Listed by: CONSORT REALTY, LLC - New
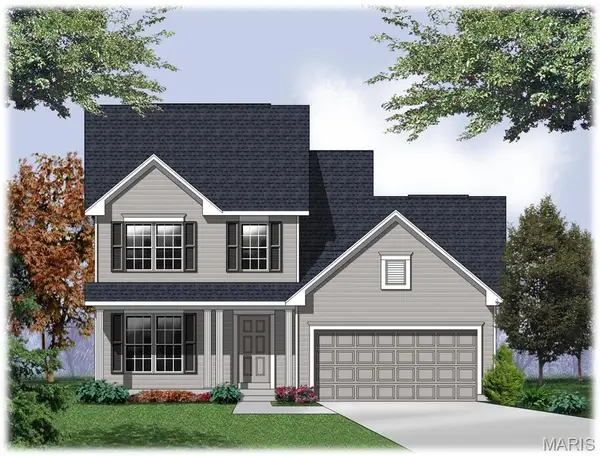 $581,900Active4 beds 3 baths2,318 sq. ft.
0 Cortland @ Magnolia Hills, Valley Park, MO 63088
MLS# 26064649Listed by: CONSORT REALTY, LLC - New
 $499,900Active3 beds 2 baths1,559 sq. ft.
0 Covington @ Magnolia Hills, Valley Park, MO 63088
MLS# 26064678Listed by: CONSORT REALTY, LLC - New
 $583,900Active3 beds 3 baths2,353 sq. ft.
0 Kennesaw @ Magnolia Hills, Valley Park, MO 63088
MLS# 26064715Listed by: CONSORT REALTY, LLC - New
 $600,900Active3 beds 3 baths2,437 sq. ft.
0 Kennesaw Ii @ Magnolia Hills, Valley Park, MO 63088
MLS# 26064737Listed by: CONSORT REALTY, LLC - New
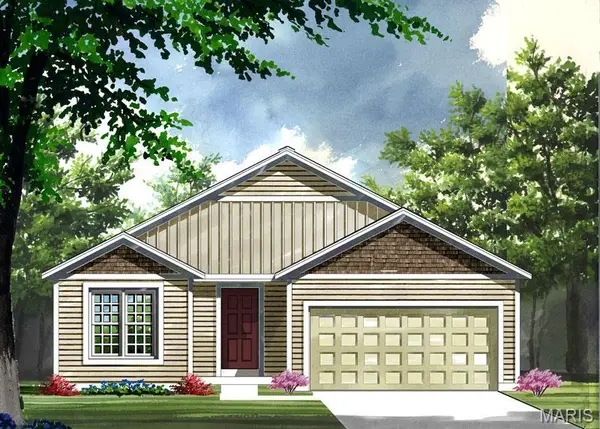 $533,900Active3 beds 2 baths1,764 sq. ft.
0 Madison @ Magnolia Hills, Valley Park, MO 63088
MLS# 26064749Listed by: CONSORT REALTY, LLC - New
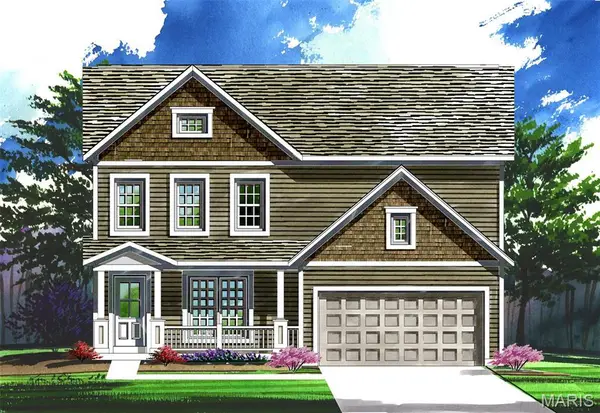 $573,900Active4 beds 3 baths2,490 sq. ft.
0 Sheridan @ Magnolia Hills, Valley Park, MO 63088
MLS# 26064846Listed by: CONSORT REALTY, LLC


Protect your home and budget from life's surprises with an Assurant Home Warranty, backed by a partner that supports you through every step of homeownership. Explore Plans.
©2026 Century 21 Real Estate LLC. All rights reserved. CENTURY 21®, the CENTURY 21 Logo and C21® are service marks owned by Century 21 Real Estate LLC. Century 21 Real Estate LLC fully supports the principles of the Fair Housing Act and the Equal Opportunity Act. Each office is independently owned and operated. Listing information is deemed reliable but not guaranteed accurate.