
10406 Wildwood Drive, Versailles, MO 65084
Local realty services provided by:CENTURY 21 Community
Listed by: lisa ann hibdon, dustin lehman
Office: lehman realty group, llc.
MLS#:3589011
Source:MO_LOBR
Price summary
- Price:$449,000
- Price per sq. ft.:$134.75
- Monthly HOA dues:$62.5
About this home
Escape to Wildwood Estates, one of Versailles' premier subdivisions, where privacy, space, and convenience come together. Situated on 7.16 scenic acres, this +/- 3,332 sq. ft. two-story home offers 4 bedrooms, 3 bathrooms, and thoughtful features throughout. Cozy up by one of two fireplaces, enjoy the convenience of an elevator, and take advantage of the finished walkout basement for additional living and entertaining space. The home is accessed by paved roads and an asphalt driveway, with a 2-car garage and storage shed providing plenty of room for vehicles, equipment, and hobbies. Stay connected with high-speed fiber optic internet while enjoying the peaceful country setting. As a Wildwood Estates resident, you'll have access to the private neighborhood lake, all while being just 10 minutes from Gravois Mills and beautiful Lake of the Ozarks. This is the perfect blend of comfort, acreage, and location.
Contact an agent
Home facts
- Subdivision & Development:Wildwood
- Listing ID #:3589011
- Added:47 day(s) ago
- Updated:September 14, 2026 at 03:17 PM
Rooms and interior
- Bedrooms:4
- Total bathrooms:3
- Full bathrooms:3
- Flooring:Hardwood
- Basement:Yes
- Basement Description:Full, Walk Out Access
- Living area:3,332 sq. ft.
Heating and cooling
- Cooling:Central Air
- Central air:Yes
Structure and exterior
- Building area:3,332 sq. ft.
- Lot area:7.16 Acres
- Lot Features:Acreage, Gentle Sloping, Outside City Limits, Wooded
- Architectural Style:TwoStory
- Construction Materials:Vinyl Siding
- Exterior Features:Deck, Patio, Storage
- Levels:2 Story
Utilities
- Water:Private, Private Well
- Sewer:Septic Tank
Finances and disclosures
- Price:$449,000
- Price per sq. ft.:$134.75
- Tax amount:$1,396 (2025)
Features and amenities
- Amenities:Window Treatments
Parking
- Parking description:Attached, Black Top Driveway, Garage
- Garage:Yes
- Garage spaces:2
New listings near 10406 Wildwood Drive
- New
 $249,900Active2 beds 2 baths1,200 sq. ft.
21868 Rosewood Drive, Versailles, MO 65084
MLS# 2641754Listed by: SEDALIA REALTY - New
 $299,900Active3 beds 2 baths1,700 sq. ft.
9914 Highway 52, Versailles, MO 65084
MLS# 3590070Listed by: LEHMAN REALTY GROUP, LLC - New
 $192,500Active3 beds 1 baths960 sq. ft.
1102 Clay Street, Versailles, MO 65084
MLS# 3589852Listed by: LEHMAN REALTY GROUP, LLC  $284,900Active3 beds 1 baths1,008 sq. ft.
18274 Hwy W, Versailles, MO 65084
MLS# 3589115Listed by: RE/MAX LIFESTYLES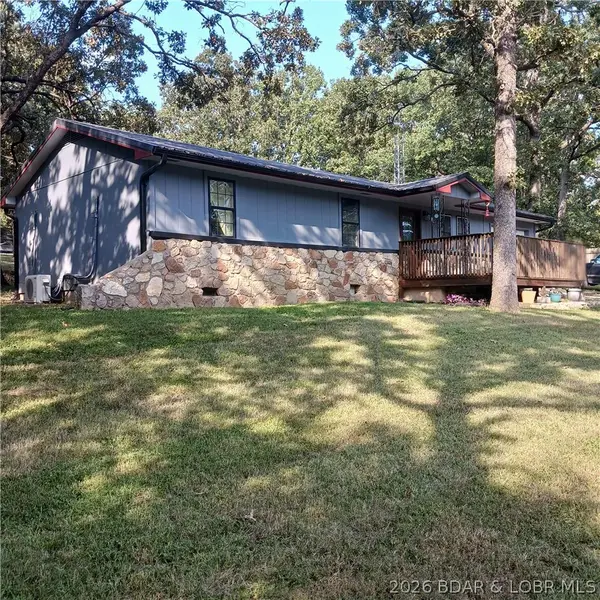 $209,900Active2 beds 2 baths1,008 sq. ft.
12831 Oak Leaf Drive, Versailles, MO 65084
MLS# 3589849Listed by: CONNER REALTY LLC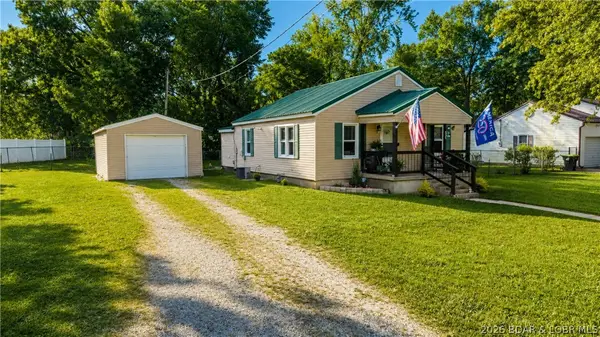 $169,900Active2 beds 1 baths991 sq. ft.
424 Missouri Avenue, Versailles, MO 65084
MLS# 3589812Listed by: KELLER WILLIAMS L O REALTY/WEST $2,700,000Active4 beds 5 baths5,178 sq. ft.
10000 Skylark Lane, Versailles, MO 65084
MLS# 26055038Listed by: LIVING THE DREAM INC.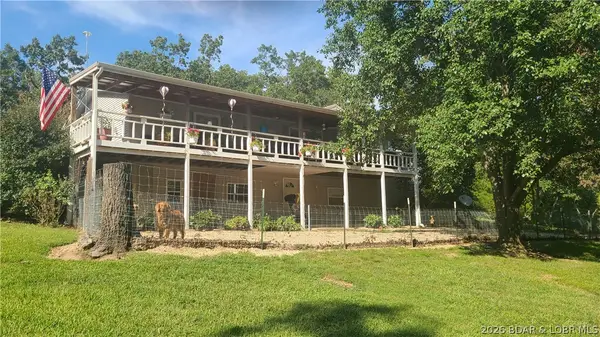 $280,000Active3 beds 2 baths1,500 sq. ft.
21551 Honey Do Lane, Versailles, MO 65084
MLS# 3589749Listed by: COUNTRY TO LAKE REALTY $115,000Active1 beds 1 baths828 sq. ft.
407 S Oak St, Versailles, MO 65084
MLS# 3589619Listed by: RE/MAX LIFESTYLES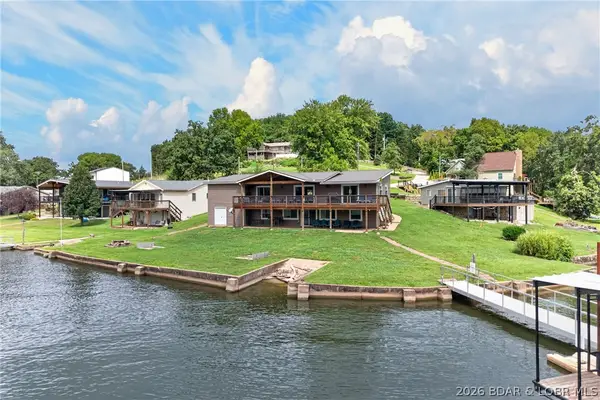 $648,500Active6 beds 3 baths2,600 sq. ft.
25461 Maywood Road, Versailles, MO 65084
MLS# 3589463Listed by: LAKE EXPO REAL ESTATE


Protect your home and budget from life's surprises with an Assurant Home Warranty, backed by a partner that supports you through every step of homeownership. Explore Plans.
©2026 Century 21 Real Estate LLC. All rights reserved. CENTURY 21®, the CENTURY 21 Logo and C21® are service marks owned by Century 21 Real Estate LLC. Century 21 Real Estate LLC fully supports the principles of the Fair Housing Act and the Equal Opportunity Act. Each office is independently owned and operated. Listing information is deemed reliable but not guaranteed accurate.