
1102 Clay Street, Versailles, MO 65084
Local realty services provided by:CENTURY 21 Community
1102 Clay Street,Versailles, MO 65084
$189,900
- 3 Beds
- 1 Baths
- 960 sq. ft.
- Single family
- Active
Listed by: baylie stevenson, dustin lehman
Office: lehman realty group, llc.
MLS#:3589852
Source:MO_LOBR
Price summary
- Price:$189,900
- Price per sq. ft.:$158.25
About this home
Cute, cozy, and move-in ready! This charming 3-bedroom, 1-bath home in Versailles offers comfortable living with a functional open-concept layout. The spacious living room flows into the eat-in kitchen, creating a welcoming space for everyday living and entertaining. New LVP flooring throughout gives the home a fresh, updated feel, while a new water heater and newer roof mean some of the major improvements have already been taken care of. All three bedrooms, the bathroom, and living spaces are conveniently located on one level. The attached garage provides covered parking and additional storage, while the nice-sized yard offers plenty of space for pets, gardening, entertaining, or simply relaxing outdoors. Whether you’re looking for your first home, downsizing, or searching for an investment property, this move-in-ready home offers comfort, convenience, and value!
Contact an agent
Home facts
- Subdivision & Development:None
- Listing ID #:3589852
- Added:51 day(s) ago
- Updated:October 25, 2026 at 03:23 PM
Rooms and interior
- Bedrooms:3
- Total bathrooms:1
- Full bathrooms:1
- Kitchen Description:Range, Refrigerator, Stove
- Basement:Yes
- Basement Description:Crawl Space
- Living area:960 sq. ft.
Heating and cooling
- Cooling:Central Air
- Heating:Electric, Forced Air
- Central air:Yes
Structure and exterior
- Roof:Metal
- Building area:960 sq. ft.
- Lot Features:City Lot, Level
- Architectural Style:OneStory
- Construction Materials:Vinyl Siding
- Exterior Features:Patio Porch
- Foundation Description:Concrete Block
- Levels:1 Story
Utilities
- Water:Public Water
- Sewer:Public Sewer
Finances and disclosures
- Price:$189,900
- Price per sq. ft.:$158.25
- Tax amount:$442 (2026)
Features and amenities
- Appliances:Range, Refrigerator, Stove
Parking
- Parking description:Attached, Concrete Driveway, Garage, Parking Pad
- Garage:Yes
- Garage spaces:1
New listings near 1102 Clay Street
- New
 $20,000Active5 Acres
5+/- acres Blue Bird Rd, Versailles, MO 65084
MLS# 3590841Listed by: RE/MAX LIFESTYLES - New
 $44,900Active10.05 Acres
11747 Nathans Lane, Versailles, MO 65084
MLS# 3590820Listed by: WEICHERT, REALTORS - LAURIE REALTY - New
 $519,900Active3 beds 2 baths3,036 sq. ft.
14077 Hwy D, Versailles, MO 65084
MLS# 3590633Listed by: RE/MAX LIFESTYLES 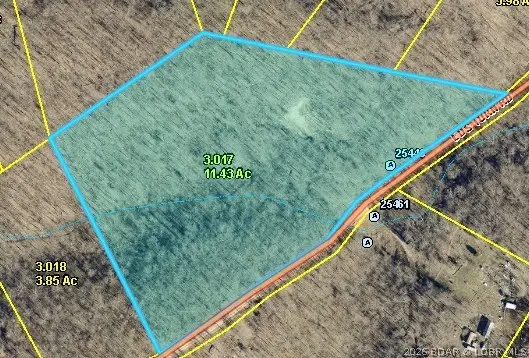 $55,000Active11.43 Acres
25440 Eds Turn Road, Versailles, MO 65084
MLS# 3589769Listed by: KELLER WILLIAMS L.O. REALTY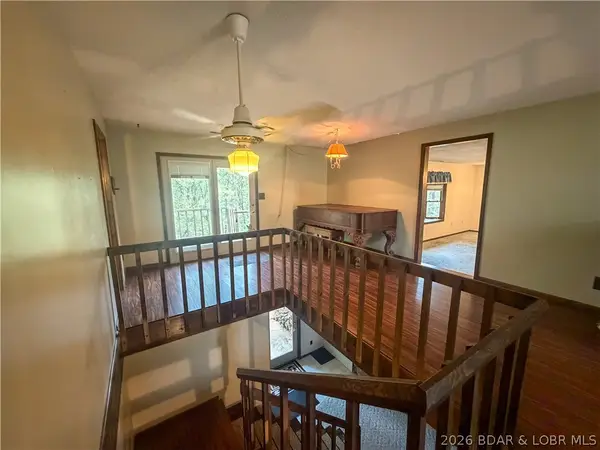 $995,000Active4 beds 2 baths3,036 sq. ft.
19388 Hwy 5 Highway, Versailles, MO 65084
MLS# 3589582Listed by: RE/MAX LIFESTYLES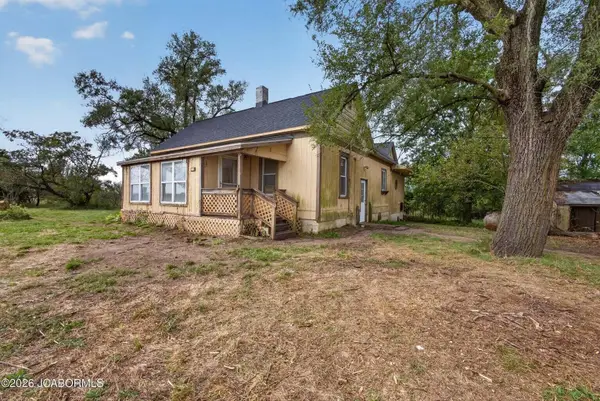 $189,000Pending2 beds 2 baths1,438 sq. ft.
11842 Missouri 5, VERSAILLES, MO 65084
MLS# 437763Listed by: IRON GATE REAL ESTATE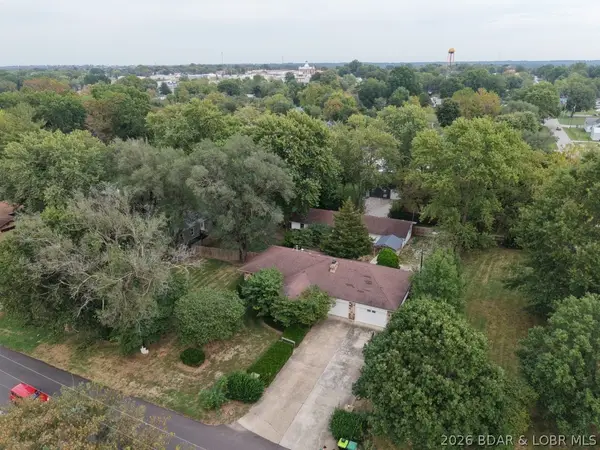 $299,900Active3 beds 2 baths1,985 sq. ft.
312 South Oak Street, Versailles, MO 65084
MLS# 3590566Listed by: LEHMAN REALTY GROUP, LLC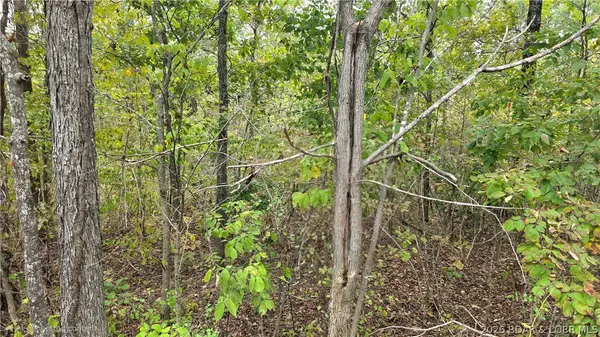 $28,000Active4.9 Acres
24990 Blue Waters Rd, Versailles, MO 65084
MLS# 3590498Listed by: RE/MAX LIFESTYLES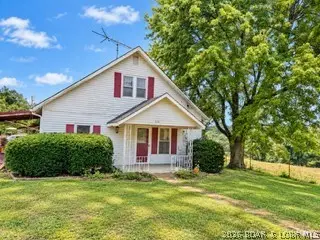 $119,900Active2 beds 1 baths1,264 sq. ft.
610 Old W Road, Versailles, MO 65084
MLS# 3590502Listed by: EXP REALTY, LLC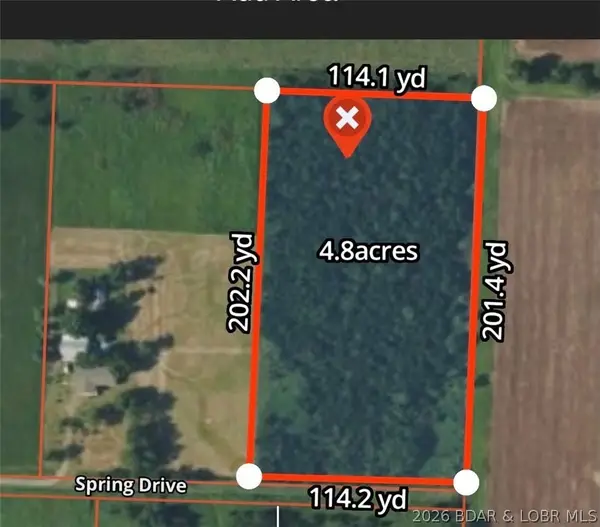 $38,900Pending4.8 Acres
Spring Drive, Versailles, MO 65084
MLS# 3590467Listed by: EXP REALTY LLC (LOBR)


Protect your home and budget from life's surprises with an Assurant Home Warranty, backed by a partner that supports you through every step of homeownership. Explore Plans.
©2026 Century 21 Real Estate LLC. All rights reserved. CENTURY 21®, the CENTURY 21 Logo and C21® are service marks owned by Century 21 Real Estate LLC. Century 21 Real Estate LLC fully supports the principles of the Fair Housing Act and the Equal Opportunity Act. Each office is independently owned and operated. Listing information is deemed reliable but not guaranteed accurate.