
21551 Honey Do Lane, Versailles, MO 65084
Local realty services provided by:CENTURY 21 Community
Listed by:
 Dawn Wuelling(573) 202 - 5288CENTURY 21 Community
Office: century 21 community
MLS#:3591179
Source:MO_LOBR
Price summary
- Price:$272,000
- Price per sq. ft.:$132.3
About this home
Enjoy peaceful country living on 8.15 +/- beautiful acres with this inviting 3-bedroom, 3-bath home! Featuring a walk-out basement, this property offers plenty of room to spread out and enjoy both indoor and outdoor living. You'll love the abundance of cabinetry and storage space throughout, along with a thoughtfully designed floor plan featuring separate rooms that provide privacy and defined spaces for relaxing, entertaining, or everyday living.
Step outside and enjoy your own private retreat with a swimming pool and hot tub, perfect for relaxing and making memories. Take in the peaceful surroundings from the large covered front porch, the perfect spot to enjoy your morning coffee, unwind in the evenings, and watch the wildlife. A beautiful creek winds through the property, adding to the scenic country setting, while the chicken coop offers the opportunity to enjoy a little country living at its finest.
With 8.15 +/- acres to explore, there's room to roam, relax, and enjoy the outdoors. If you've been dreaming of peaceful country living with room to spread out and enjoy nature, this property is a must-see!...
Contact an agent
Home facts
- Year built:1995
- Subdivision & Development:None
- Listing ID #:3591179
- Added:2 day(s) ago
- Updated:November 05, 2026 at 03:42 AM
Rooms and interior
- Bedrooms:3
- Total bathrooms:3
- Full bathrooms:3
- Flooring:Laminate
- Kitchen Description:Dishwasher, Microwave, Range, Refrigerator, Stove
- Basement:Yes
- Basement Description:Full, Walk Out Access
- Living area:1,500 sq. ft.
Heating and cooling
- Cooling:Central Air
- Heating:Forced Air, Forced Air Gas, Propane
- Central air:Yes
Structure and exterior
- Roof:Metal
- Year built:1995
- Building area:1,500 sq. ft.
- Lot area:8.15 Acres
- Lot Features:Acreage, Outside City Limits, Stream Creek, Wooded
- Architectural Style:TwoStory
- Construction Materials:Lap Siding
- Exterior Features:Deck, Fence, Hot Tub Spa, Patio Porch, Storage
- Levels:2 Story
Utilities
- Water:Private, Private Well
- Sewer:Lagoon
Finances and disclosures
- Price:$272,000
- Price per sq. ft.:$132.3
- Tax amount:$797 (2025)
Features and amenities
- Appliances:Dishwasher, Disposal, Microwave, Range, Refrigerator, Stove, Water Softener Owned
Parking
- Parking description:Carport, Detached, Garage, Garage Door Opener, Gravel Driveway, Heated Garage, Insulated Garage
- Garage:Yes
- Garage spaces:2
New listings near 21551 Honey Do Lane
- New
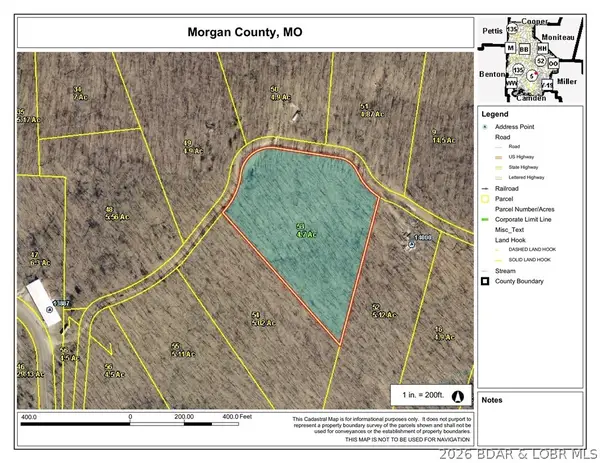 $24,900Active4.7 Acres
4.70 ac Critter Pass, Versailles, MO 65084
MLS# 3591218Listed by: WEICHERT, REALTORS - LAURIE REALTY - New
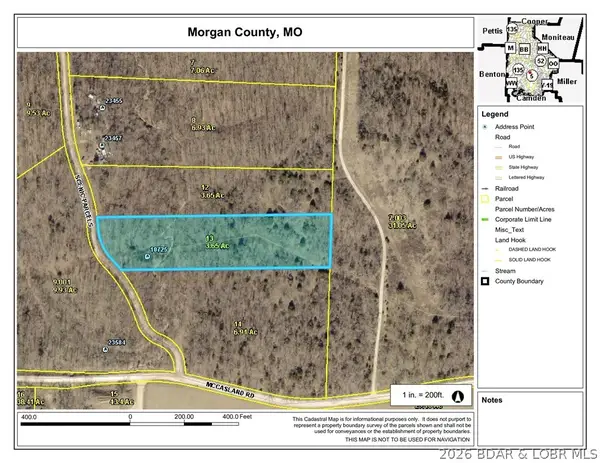 $17,500Active3.65 Acres
3.65 ac Scenic Parcels Drive, Versailles, MO 65084
MLS# 3591225Listed by: WEICHERT, REALTORS - LAURIE REALTY - New
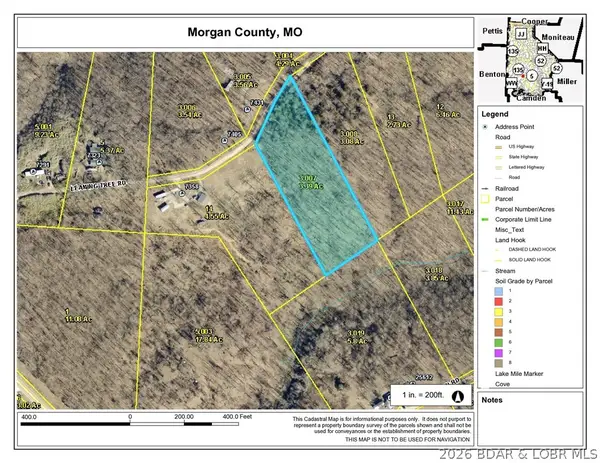 $29,900Active3.39 Acres
3.39 ac Leaning Tree Road, Versailles, MO 65084
MLS# 3590995Listed by: WEICHERT, REALTORS - LAURIE REALTY  $20,000Active5 Acres
5+/- acres Blue Bird Rd, Versailles, MO 65084
MLS# 3590841Listed by: RE/MAX LIFESTYLES $44,900Active10.05 Acres
11747 Nathans Lane, Versailles, MO 65084
MLS# 3590820Listed by: WEICHERT, REALTORS - LAURIE REALTY $519,900Active3 beds 2 baths3,036 sq. ft.
14077 Hwy D, Versailles, MO 65084
MLS# 3590633Listed by: RE/MAX LIFESTYLES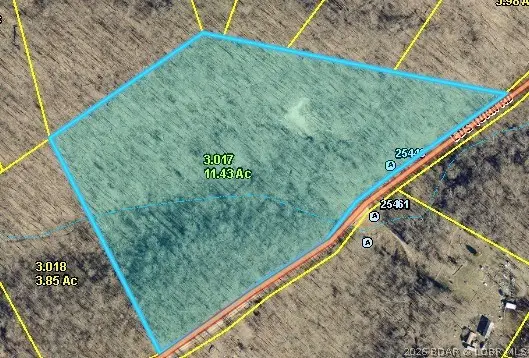 $55,000Active11.43 Acres
25440 Eds Turn Road, Versailles, MO 65084
MLS# 3589769Listed by: KELLER WILLIAMS L.O. REALTY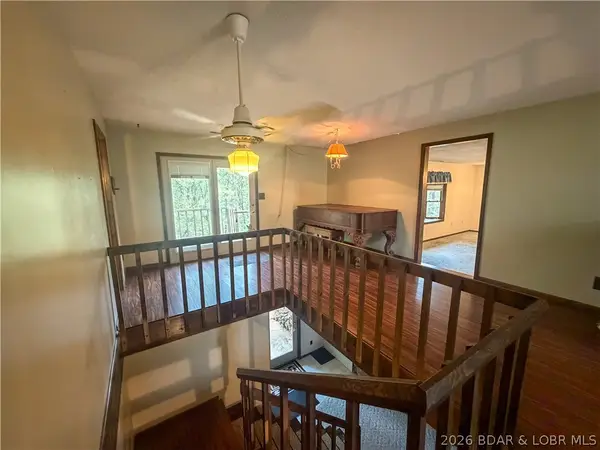 $995,000Active4 beds 2 baths3,036 sq. ft.
19388 Hwy 5 Highway, Versailles, MO 65084
MLS# 3589582Listed by: RE/MAX LIFESTYLES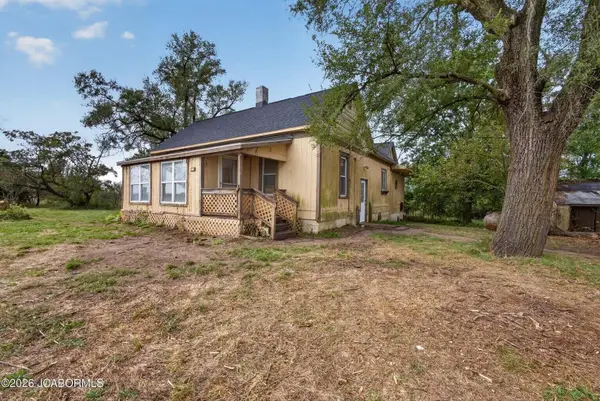 $189,000Pending2 beds 2 baths1,438 sq. ft.
11842 Missouri 5, VERSAILLES, MO 65084
MLS# 437763Listed by: IRON GATE REAL ESTATE


Protect your home and budget from life's surprises with an Assurant Home Warranty, backed by a partner that supports you through every step of homeownership. Explore Plans.
©2026 Century 21 Real Estate LLC. All rights reserved. CENTURY 21®, the CENTURY 21 Logo and C21® are service marks owned by Century 21 Real Estate LLC. Century 21 Real Estate LLC fully supports the principles of the Fair Housing Act and the Equal Opportunity Act. Each office is independently owned and operated. Listing information is deemed reliable but not guaranteed accurate.