
22299 Rt 5, Versailles, MO 65084
Local realty services provided by:CENTURY 21 Community
Listed by: lacey hale
Office: exp realty, llc.
MLS#:3589049
Source:MO_LOBR
Price summary
- Price:$435,000
- Price per sq. ft.:$229.79
About this home
Located just off Highway 5, this beautifully remodeled in 2025 4-bedroom, 2-bathroom home offers the perfect blend of modern updates, accessibility, and exceptional workspace on 8.2 acres. The wheelchair-accessible home features new carpet, new interior doors and trim, updated lighting throughout, and fiber internet, making it ideal for today's lifestyle.
Step outside to enjoy a stocked pond complete with a brand-new swim platform, creating the perfect place to fish, swim, or simply relax while taking in the peaceful country setting.
The impressive 40' x 60' heated and cooled shop is a rare find and offers outstanding business or hobby potential. It features concrete floors, two vehicle lifts, an air compressor, a paint booth, and 10', 12', and 14' overhead doors, providing ample space for equipment, projects, or commercial use. A 30' x 24' lean-to/carport offers additional covered storage and also has additional storage behind.
Whether you're looking for a move-in-ready home with acreage, a property to operate your business, or the perfect combination of both, this one-of-a-kind property has it all. Schedule your private showing today!...
Contact an agent
Home facts
- Subdivision & Development:None
- Listing ID #:3589049
- Added:46 day(s) ago
- Updated:September 14, 2026 at 03:17 PM
Rooms and interior
- Bedrooms:4
- Total bathrooms:2
- Full bathrooms:2
- Kitchen Description:Dishwasher, Microwave, Range, Refrigerator, Stove
- Basement:Yes
- Living area:1,893 sq. ft.
Heating and cooling
- Cooling:Central Air
- Heating:Combination, Electric, Fireplaces, Heat Pump, Wood
- Central air:Yes
Structure and exterior
- Building area:1,893 sq. ft.
- Lot area:8.2 Acres
- Lot Features:Acreage, Gentle Sloping, Level, Open Lot, Outside City Limits, Stream Creek, Wooded
- Architectural Style:TwoStory
- Construction Materials:Vinyl Siding
- Exterior Features:Deck, Workshop
- Foundation Description:Slab
- Levels:2 Story
Utilities
- Water:Private, Private Well
- Sewer:Lagoon
Finances and disclosures
- Price:$435,000
- Price per sq. ft.:$229.79
- Tax amount:$1,049 (2025)
Features and amenities
- Appliances:Dishwasher, Dryer, Microwave, Range, Refrigerator, Stove, Washer
- Laundry features:Dryer, Washer
Parking
- Parking description:Detached, Garage, Gravel Driveway, Heated Garage
- Garage:Yes
- Garage spaces:4
New listings near 22299 Rt 5
- New
 $249,900Active2 beds 2 baths1,200 sq. ft.
21868 Rosewood Drive, Versailles, MO 65084
MLS# 2641754Listed by: SEDALIA REALTY - New
 $299,900Active3 beds 2 baths1,700 sq. ft.
9914 Highway 52, Versailles, MO 65084
MLS# 3590070Listed by: LEHMAN REALTY GROUP, LLC - New
 $192,500Active3 beds 1 baths960 sq. ft.
1102 Clay Street, Versailles, MO 65084
MLS# 3589852Listed by: LEHMAN REALTY GROUP, LLC  $284,900Active3 beds 1 baths1,008 sq. ft.
18274 Hwy W, Versailles, MO 65084
MLS# 3589115Listed by: RE/MAX LIFESTYLES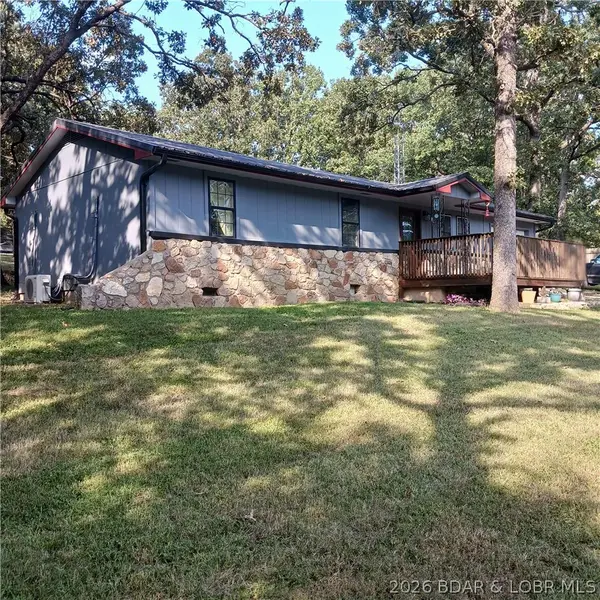 $209,900Active2 beds 2 baths1,008 sq. ft.
12831 Oak Leaf Drive, Versailles, MO 65084
MLS# 3589849Listed by: CONNER REALTY LLC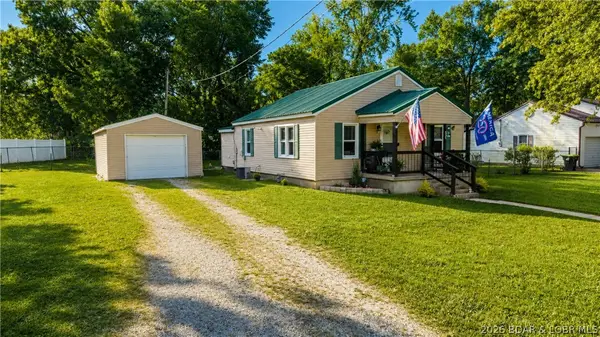 $169,900Active2 beds 1 baths991 sq. ft.
424 Missouri Avenue, Versailles, MO 65084
MLS# 3589812Listed by: KELLER WILLIAMS L O REALTY/WEST $2,700,000Active4 beds 5 baths5,178 sq. ft.
10000 Skylark Lane, Versailles, MO 65084
MLS# 26055038Listed by: LIVING THE DREAM INC.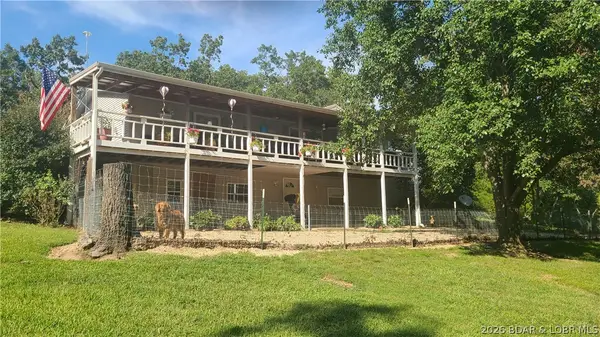 $280,000Active3 beds 2 baths1,500 sq. ft.
21551 Honey Do Lane, Versailles, MO 65084
MLS# 3589749Listed by: COUNTRY TO LAKE REALTY $115,000Active1 beds 1 baths828 sq. ft.
407 S Oak St, Versailles, MO 65084
MLS# 3589619Listed by: RE/MAX LIFESTYLES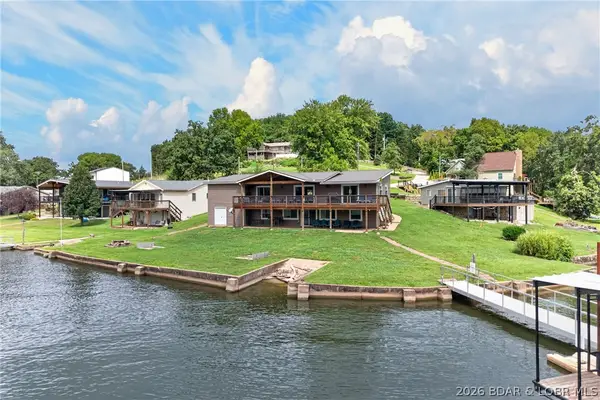 $648,500Active6 beds 3 baths2,600 sq. ft.
25461 Maywood Road, Versailles, MO 65084
MLS# 3589463Listed by: LAKE EXPO REAL ESTATE


Protect your home and budget from life's surprises with an Assurant Home Warranty, backed by a partner that supports you through every step of homeownership. Explore Plans.
©2026 Century 21 Real Estate LLC. All rights reserved. CENTURY 21®, the CENTURY 21 Logo and C21® are service marks owned by Century 21 Real Estate LLC. Century 21 Real Estate LLC fully supports the principles of the Fair Housing Act and the Equal Opportunity Act. Each office is independently owned and operated. Listing information is deemed reliable but not guaranteed accurate.