
9914 Highway 52, Versailles, MO 65084
Local realty services provided by:CENTURY 21 Community
9914 Highway 52,Versailles, MO 65084
$299,900
- 3 Beds
- 2 Baths
- 1,700 sq. ft.
- Single family
- Active
Listed by: lisa ann hibdon, dustin lehman
Office: lehman realty group, llc.
MLS#:3590070
Source:MO_LOBR
Price summary
- Price:$299,900
- Price per sq. ft.:$176.41
About this home
Historic farmhouse charm meets beautifully restored craftsmanship on 1.41 acres just minutes from Versailles! Situated on blacktop, this inviting property offers a peaceful country setting with impressive updates inside and out. A white vinyl fence surrounds the property, while multiple outbuildings and garages provide plenty of space for vehicles, equipment, storage, or hobbies. Inside, you’ll find real hardwood floors throughout the main living areas and ceramic tile in the bathrooms and laundry room. The kitchen features solid oak cabinetry, granite countertops, and stainless steel appliances, including a side-by-side refrigerator, range, dishwasher, and built-in microwave. The home offers three bedrooms, including a spacious primary suite with a private bath. Thermopane windows and designer doors add to the quality craftsmanship throughout. Step outside to two covered patios where you can relax and enjoy beautiful countryside views in every direction. A must-see property blending historic character, modern comfort, and country living!...
Contact an agent
Home facts
- Subdivision & Development:None
- Listing ID #:3590070
- Added:1 day(s) ago
- Updated:September 12, 2026 at 03:08 PM
Rooms and interior
- Bedrooms:3
- Total bathrooms:2
- Full bathrooms:1
- Half bathrooms:1
- Flooring:Hardwood
- Basement:Yes
- Basement Description:Crawl Space
- Living area:1,700 sq. ft.
Heating and cooling
- Cooling:Attic Fan, Central Air
- Heating:Electric, Forced Air
- Central air:Yes
Structure and exterior
- Building area:1,700 sq. ft.
- Lot area:1.41 Acres
- Lot Features:Outside City Limits
- Architectural Style:OneStory
- Construction Materials:Vinyl Siding
- Foundation Description:Crawl
- Levels:1 Story
Utilities
- Water:Private, Private Well
- Sewer:Lagoon
Finances and disclosures
- Price:$299,900
- Price per sq. ft.:$176.41
- Tax amount:$346 (2025)
Parking
- Parking description:Black Top Driveway, Detached, Garage
- Garage:Yes
- Garage spaces:1
New listings near 9914 Highway 52
- New
 $249,900Active2 beds 2 baths1,200 sq. ft.
21868 Rosewood Drive, Versailles, MO 65084
MLS# 2641754Listed by: SEDALIA REALTY - New
 $192,500Active3 beds 1 baths960 sq. ft.
1102 Clay Street, Versailles, MO 65084
MLS# 3589852Listed by: LEHMAN REALTY GROUP, LLC - New
 $284,900Active3 beds 1 baths1,008 sq. ft.
18274 Hwy W, Versailles, MO 65084
MLS# 3589115Listed by: RE/MAX LIFESTYLES - New
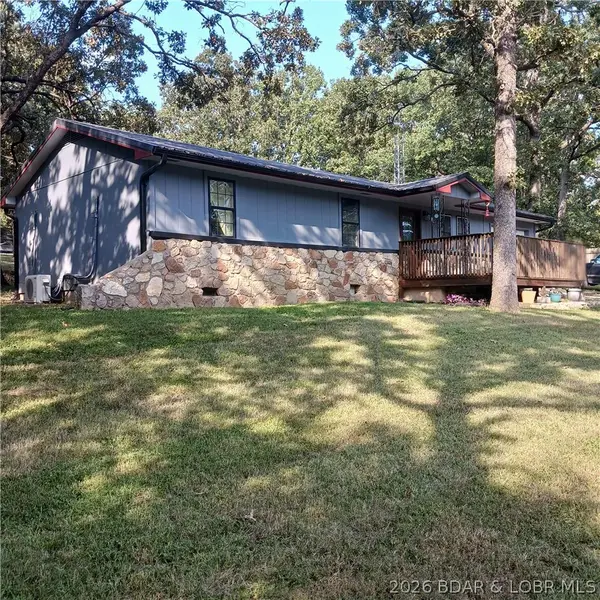 $209,900Active2 beds 2 baths1,008 sq. ft.
12831 Oak Leaf Drive, Versailles, MO 65084
MLS# 3589849Listed by: CONNER REALTY LLC 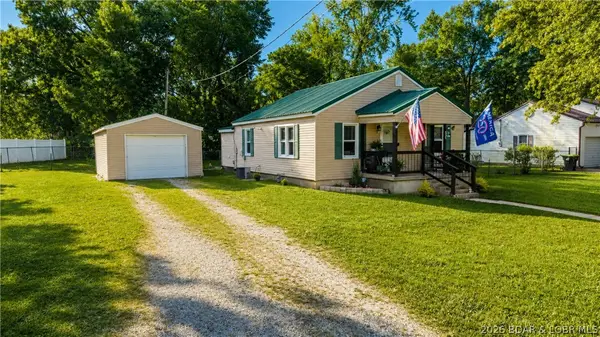 $169,900Active2 beds 1 baths991 sq. ft.
424 Missouri Avenue, Versailles, MO 65084
MLS# 3589812Listed by: KELLER WILLIAMS L O REALTY/WEST $2,700,000Active4 beds 5 baths5,178 sq. ft.
10000 Skylark Lane, Versailles, MO 65084
MLS# 26055038Listed by: LIVING THE DREAM INC.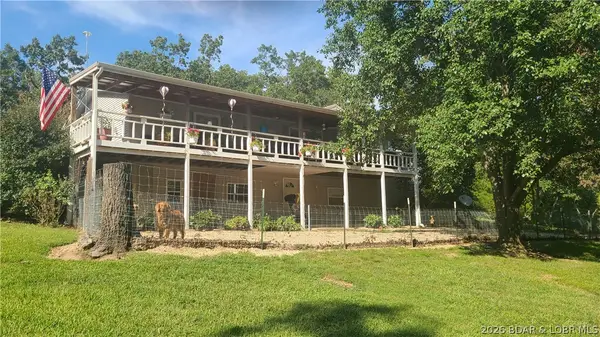 $280,000Active3 beds 2 baths1,500 sq. ft.
21551 Honey Do Lane, Versailles, MO 65084
MLS# 3589749Listed by: COUNTRY TO LAKE REALTY $115,000Active1 beds 1 baths828 sq. ft.
407 S Oak St, Versailles, MO 65084
MLS# 3589619Listed by: RE/MAX LIFESTYLES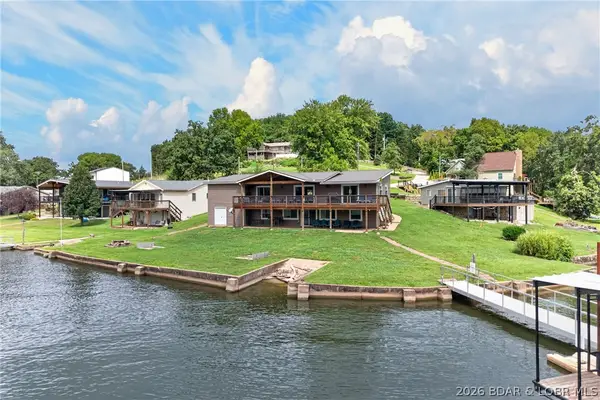 $648,500Active6 beds 3 baths2,600 sq. ft.
25461 Maywood Road, Versailles, MO 65084
MLS# 3589463Listed by: LAKE EXPO REAL ESTATE


Protect your home and budget from life's surprises with an Assurant Home Warranty, backed by a partner that supports you through every step of homeownership. Explore Plans.
©2026 Century 21 Real Estate LLC. All rights reserved. CENTURY 21®, the CENTURY 21 Logo and C21® are service marks owned by Century 21 Real Estate LLC. Century 21 Real Estate LLC fully supports the principles of the Fair Housing Act and the Equal Opportunity Act. Each office is independently owned and operated. Listing information is deemed reliable but not guaranteed accurate.