
2517 Brinkman Road, Villa Ridge, MO 63089
Local realty services provided by:CENTURY 21 CopperKey Realty
2517 Brinkman Road,Villa Ridge, MO 63089
$590,000
- 3 Beds
- 2 Baths
- 1,750 sq. ft.
- Single family
- Active
Listed by: donald j kluba
Office: re/max results
MLS#:26057807
Source:MO_MARIS
Price summary
- Price:$590,000
- Price per sq. ft.:$337.14
About this home
BRING THE HORSES and 4-wheelers!!! Great home on 10 acres with horse stables and separate barn just minutes from the St. Louis area. Huge deck overlooking the large open yard and buildings mentioned. Home is distanced fom the main road. Wood fence parallels the large private front yard. Let the snow fly with the full brick fireplace in the living room. Huge master bedroom. Main floor laundry and mud room just off the garage. Just a few miles from I-44 and a hop skip and jump to Washingon. One year commercial warranty included. Make this your new country home now.
Contact an agent
Home facts
- Year built:1989
- Subdivision & Development:N/A
- Listing ID #:26057807
- Added:2 day(s) ago
- Updated:September 10, 2026 at 03:37 PM
Rooms and interior
- Bedrooms:3
- Total bathrooms:2
- Full bathrooms:2
- Rooms Total:6
- Kitchen Description:Electric Cooktop
- Basement:Yes
- Basement Description:Full, Walk-Out Access
- Living area:1,750 sq. ft.
Heating and cooling
- Cooling:Central Air
- Heating:Electric, Forced Air, Wood
- Central air:Yes
Structure and exterior
- Year built:1989
- Building area:1,750 sq. ft.
- Lot area:10.05 Acres
- Lot Features:Suitable for Horses
- Architectural Style:Ranch
- Construction Materials:Vinyl Siding
- Levels:1 Story
Schools
- High school:Pacific High
- Middle school:Meramec Valley Middle
- Elementary school:Coleman Elem.
Utilities
- Water:Well
- Sewer:Septic Tank
Finances and disclosures
- Price:$590,000
- Price per sq. ft.:$337.14
- Tax amount:$2,931 (2025)
Parking
- Garage:Yes
- Garage spaces:2
 Copyright 2026 Mid-America Regional Information Systems. All rights reserved. Listings courtesy of Mid-America Regional Information Systems as distributed by MLS GRID <Last Updated September 10, 2026. Mid-America Regional Information Systems provides content displayed here (“provided content”) on an “as is” basis and makes no representations or warranties regarding the provided content, including, but not limited to those of non-infringement, timeliness, accuracy, or completeness. Individuals and companies using information presented are responsible for verification and validation of information they utilize and present to their customers and clients. Mid-America Regional Information Systems will not be liable for any damage or loss resulting from use of the provided content or the products available through Portals, IDX, VOW, and/or Syndication. Recipients of this information shall not resell, redistribute, reproduce, modify, or otherwise copy any portion thereof without the expressed written consent of Mid-America Regional Information Systems.
New listings near 2517 Brinkman Road
- Coming Soon
 $434,900Coming Soon4 beds 3 baths3,408 sq. ft.
134 Bridgewater Chase Lane, Villa Ridge, MO 63089
MLS# 26050620Listed by: STL 1 REALTY - Coming Soon
 $779,900Coming Soon3 beds 3 baths2,100 sq. ft.
2389 Desloge Estates Drive, Villa Ridge, MO 63089
MLS# 26056450Listed by: TOM SHAW, REALTORS - Coming Soon
 $240,000Coming Soon3 beds 2 baths1,210 sq. ft.
5108 Twelve Oaks Avenue, Villa Ridge, MO 63089
MLS# 26054949Listed by: MORE, REALTORS - New
 $409,000Active2 beds 2 baths1,620 sq. ft.
171 Bridgewater Chase Lane, Villa Ridge, MO 63089
MLS# 26058215Listed by: ROBECK REALTY WEST - New
 $509,000Active6 beds 4 baths2,676 sq. ft.
464 Legacy Lane, Villa Ridge, MO 63089
MLS# 26056826Listed by: WORTH CLARK REALTY 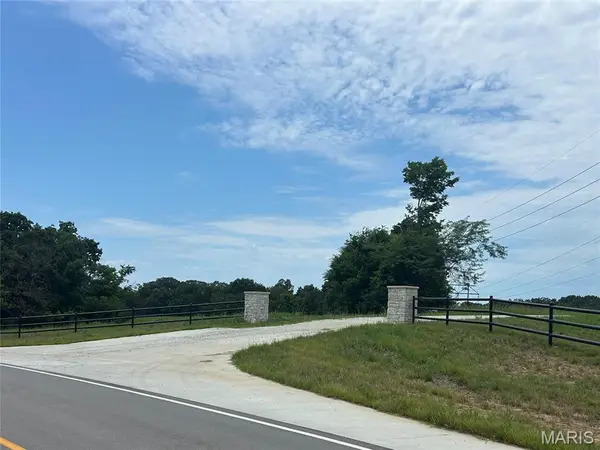 $285,000Active8.5 Acres
Lots 4&5 Ridgewood Place Dr, Villa Ridge, MO 63089
MLS# 26053264Listed by: FRED O. THATCHER, REALTOR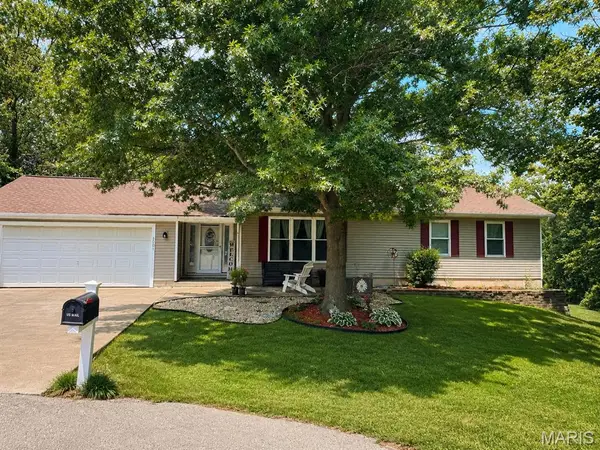 $289,900Pending4 beds 3 baths2,400 sq. ft.
5001 Melanie Wilkes Lane, Villa Ridge, MO 63089
MLS# 26051465Listed by: REALTY EXECUTIVES PREMIERE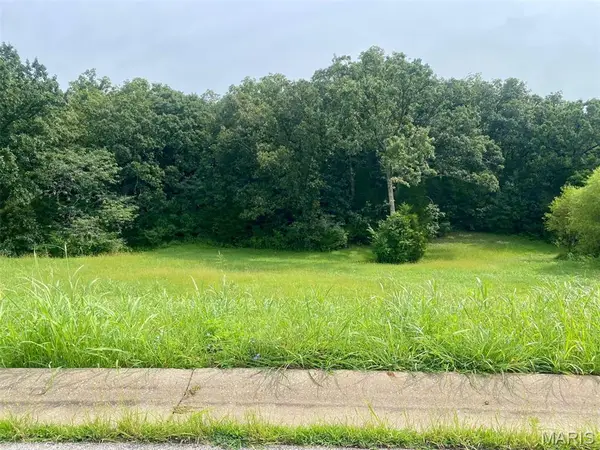 $40,000Active1 Acres
132 Rainbow Lake Drive, Villa Ridge, MO 63089
MLS# 26052410Listed by: RE/MAX TODAY $40,000Active1 Acres
126 Rainbow Lake Drive, Villa Ridge, MO 63089
MLS# 26052406Listed by: RE/MAX TODAY


Protect your home and budget from life's surprises with an Assurant Home Warranty, backed by a partner that supports you through every step of homeownership. Explore Plans.
©2026 Century 21 Real Estate LLC. All rights reserved. CENTURY 21®, the CENTURY 21 Logo and C21® are service marks owned by Century 21 Real Estate LLC. Century 21 Real Estate LLC fully supports the principles of the Fair Housing Act and the Equal Opportunity Act. Each office is independently owned and operated. Listing information is deemed reliable but not guaranteed accurate.