
243 Anemone Road, Village Of Four Seasons, MO 65049
Local realty services provided by:CENTURY 21 Community
243 Anemone Road,Four Seasons, MO 65049
$275,000
- 3 Beds
- 2 Baths
- 1,499 sq. ft.
- Single family
- Active
Listed by: winters shelton real estate group, llc., jacob d gilmore
Office: re/max lake of the ozarks
MLS#:3589710
Source:MO_LOBR
Price summary
- Price:$275,000
- Price per sq. ft.:$183.46
- Monthly HOA dues:$74.75
About this home
Priced to move in the highly sought-after Village of Four Seasons! This updated 3-bedroom, 2-bath home offers nearly 1,500 sq ft of comfortable living space on a gentle corner lot with a flat driveway, spacious backyard, and attached 2-car garage. Inside, you’ll find updated bathrooms, newer flooring and paint, a cozy fireplace, and a bright, functional layout that makes the home feel open and inviting. The kitchen comes equipped with newer appliances, while the newer balcony deck provides another great space to relax or entertain. The location is tough to beat, with access to the incredible Four Seasons lifestyle including community pools, tennis courts, clubhouse, fitness facilities, playgrounds, walking and hiking trails, boat ramps, interior lakes, and more. Whether you're looking for a full-time residence, lake-area getaway, or a property with excellent amenities in one of the Lake's most desirable communities, this home checks the boxes. Spacious lot, well located, and priced to sell—don't miss this opportunity!...
Contact an agent
Home facts
- Year built:1985
- Subdivision & Development:Imperial Point
- Listing ID #:3589710
- Added:8 day(s) ago
- Updated:September 12, 2026 at 03:08 PM
Rooms and interior
- Bedrooms:3
- Total bathrooms:2
- Full bathrooms:2
- Flooring:Tile
- Kitchen Description:Dishwasher, Microwave, Range, Refrigerator, Stove
- Basement:Yes
- Living area:1,499 sq. ft.
Heating and cooling
- Cooling:Central Air
- Heating:Electric, Forced Air
- Central air:Yes
Structure and exterior
- Roof:Architectural, Shingle
- Year built:1985
- Building area:1,499 sq. ft.
- Lot Features:Gentle Sloping, Level
- Construction Materials:Wood Siding
- Exterior Features:Boat Ramp, Deck, Enclosed Porch, Playground, Screened, Tennis Courts
- Foundation Description:Slab
Utilities
- Water:Public Water
- Sewer:Septic Tank
Finances and disclosures
- Price:$275,000
- Price per sq. ft.:$183.46
- Tax amount:$1,054 (2025)
Features and amenities
- Appliances:Dishwasher, Disposal, Microwave, Range, Refrigerator, Stove
- Pool features:Pool - Indoor
Parking
- Parking description:Attached, Concrete Driveway, Garage, Garage Door Opener
- Garage:Yes
- Garage spaces:2
New listings near 243 Anemone Road
- New
 $244,900Active2 beds 2 baths1,084 sq. ft.
418 Regatta Bay Drive #3C, Lake Ozark, MO 65049
MLS# 3589857Listed by: OZARK REALTY - New
 $899,900Active5 beds 4 baths3,000 sq. ft.
1053 Imperial Point Drive, Lake Ozark, MO 65049
MLS# 3590001Listed by: NETTWORK GLOBAL, LLC  $699,900Active4 beds 4 baths3,949 sq. ft.
973 Eagle Drive, Lake Ozark, MO 65049
MLS# 3588815Listed by: KELLER WILLIAMS L.O. REALTY- Open Sat, 11am to 1pmNew
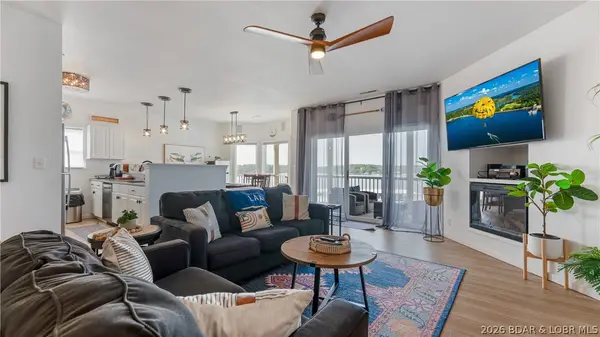 $419,000Active3 beds 3 baths1,438 sq. ft.
418 Regatta Bay Drive #4A, Lake Ozark, MO 65049
MLS# 3589948Listed by: RE/MAX LAKE OF THE OZARKS - New
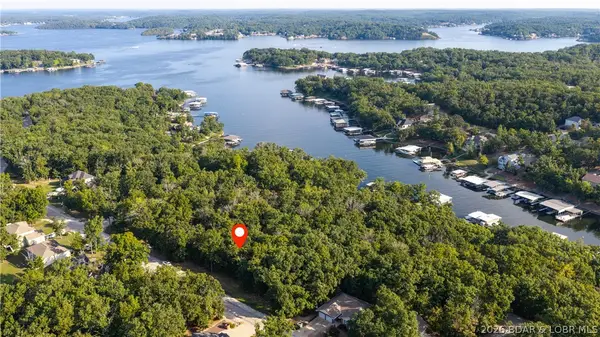 $9,000Active0 Acres
Lot #505 Cornett Branch Road, Four Seasons, MO 65049
MLS# 3589931Listed by: NETTWORK GLOBAL, LLC - New
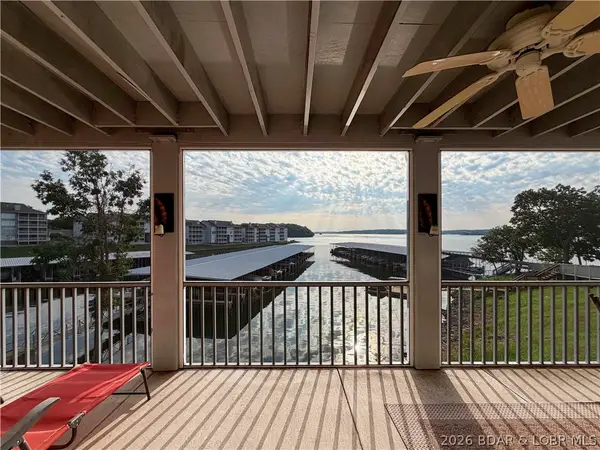 $259,900Active2 beds 3 baths1,331 sq. ft.
404 Regatta Bay Circle #1C, Lake Ozark, MO 65049
MLS# 3589786Listed by: KELLER WILLIAMS L.O. REALTY - Open Sun, 10am to 4pmNew
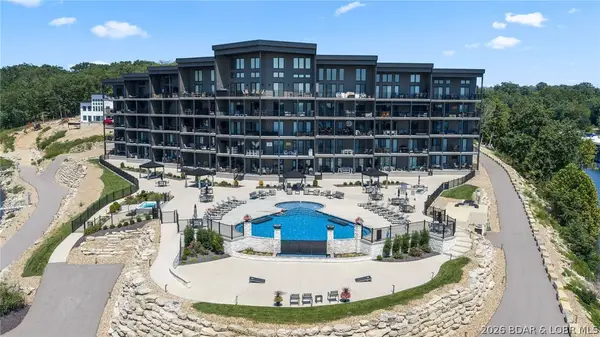 $1,100,000Active3 beds 3 baths1,700 sq. ft.
182 Havens Place Drive #3H, Four Seasons, MO 65049
MLS# 3589866Listed by: ALBERS REAL ESTATE ADVISORS - New
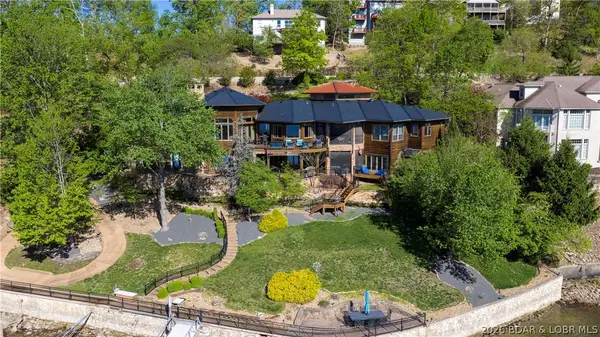 $2,300,000Active6 beds 7 baths7,610 sq. ft.
864 Eagle Drive, Four Seasons, MO 65049
MLS# 3589930Listed by: RE/MAX LAKE OF THE OZARKS - New
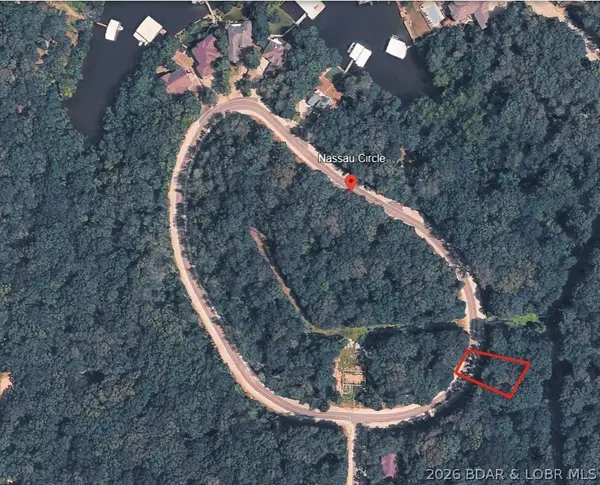 $2,750Active0 Acres
Lot 960 Nassau Circle, Four Seasons, MO 65049
MLS# 3589805Listed by: BHHS LAKE OZARK REALTY


Protect your home and budget from life's surprises with an Assurant Home Warranty, backed by a partner that supports you through every step of homeownership. Explore Plans.
©2026 Century 21 Real Estate LLC. All rights reserved. CENTURY 21®, the CENTURY 21 Logo and C21® are service marks owned by Century 21 Real Estate LLC. Century 21 Real Estate LLC fully supports the principles of the Fair Housing Act and the Equal Opportunity Act. Each office is independently owned and operated. Listing information is deemed reliable but not guaranteed accurate.