
626 Eagle Drive, Village Of Four Seasons, MO 65049
Local realty services provided by:CENTURY 21 Community
Listed by: matthew james schrimpf
Office: bhhs lake ozark realty
MLS#:3589100
Source:MO_LOBR
Price summary
- Price:$949,900
- Price per sq. ft.:$241.34
- Monthly HOA dues:$74.92
About this home
The views from this modernly constructed lakefront home are outstanding! As you walk in you are drawn to the expansive main channel views through the wall of triple 8 ft, black sliders. This 5 bedroom home was constructed with quality products including vertical fiber cement board siding(hail, water and fireproof), 40 year metal roof, and a slew of high end interior finishes. The home is situated wonderfully on a large lot in Four Seasons that offers 168' of shoreline & gives you a very private setting. The sellers are leaving nearly everything so here is your chance for a turn key residence. One of the best parts is you can enjoy the view of the main channel but your dock is situated towards the back of the cove where it will not get tore up from the rough water, you can enjoy swimming on the roughest of weekends! Interior features include soaring ceilings, quartz counters, an oversized island with prep sink, & master suite with a spa-like bath. The home is south facing so you will certainly enjoy both huge decks, one of which has an included hot tub. Be sure to check out the lower level golf cart garage and the 526 sq ft unfinished area above the garage which is ducted for HVAC....
Contact an agent
Home facts
- Year built:2018
- Subdivision & Development:Palisades Point #5
- Listing ID #:3589100
- Added:45 day(s) ago
- Updated:September 14, 2026 at 03:17 PM
Rooms and interior
- Bedrooms:5
- Total bathrooms:4
- Full bathrooms:3
- Half bathrooms:1
- Flooring:Hardwood, Tile
- Kitchen Description:Dishwasher, Microwave, Range, Refrigerator, Stove
- Basement:Yes
- Basement Description:Finished, Walk Out Access
- Living area:3,360 sq. ft.
Heating and cooling
- Cooling:Central Air
- Heating:Electric, Forced Air
- Central air:Yes
Structure and exterior
- Roof:Metal
- Year built:2018
- Building area:3,360 sq. ft.
- Lot Features:Lake Front, Sloped
- Architectural Style:TwoStory
- Construction Materials:Fiber Cement
- Exterior Features:Deck, Hot Tub Spa, Storage
- Foundation Description:Poured
- Levels:2 Story
Utilities
- Water:Public Water
- Sewer:Septic Tank
Finances and disclosures
- Price:$949,900
- Price per sq. ft.:$241.34
- Tax amount:$2,790 (2025)
Features and amenities
- Appliances:Dishwasher, Disposal, Dryer, Microwave, Range, Refrigerator, Stove, Washer
- Laundry features:Dryer, Washer
- Amenities:Window Treatments
- Pool features:Pool - Indoor
Parking
- Parking description:Attached, Concrete Driveway, Garage
- Garage:Yes
- Garage spaces:2
New listings near 626 Eagle Drive
- New
 $2,500Active0 Acres
Lot 844 Horseshoe Bend Pkwy, Lake Ozark, MO 65049
MLS# 3590102Listed by: RE/MAX LAKE OF THE OZARKS - New
 $244,900Active2 beds 2 baths1,084 sq. ft.
418 Regatta Bay Drive #3C, Lake Ozark, MO 65049
MLS# 26056428Listed by: OZARK REALTY - New
 $899,900Active5 beds 4 baths3,000 sq. ft.
1053 Imperial Point Drive, Lake Ozark, MO 65049
MLS# 3590001Listed by: NETTWORK GLOBAL, LLC  $674,900Active4 beds 4 baths3,949 sq. ft.
973 Eagle Drive, Lake Ozark, MO 65049
MLS# 3588815Listed by: KELLER WILLIAMS L.O. REALTY- New
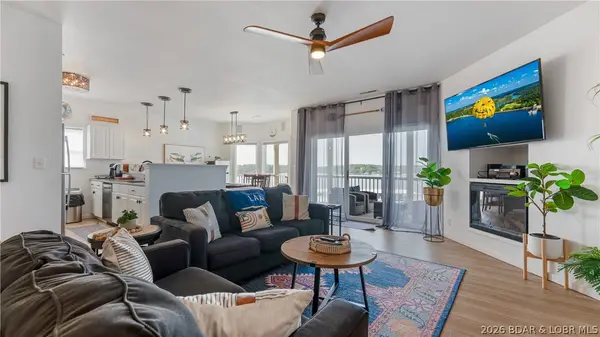 $419,000Active3 beds 3 baths1,438 sq. ft.
418 Regatta Bay Drive #4A, Lake Ozark, MO 65049
MLS# 3589948Listed by: RE/MAX LAKE OF THE OZARKS - New
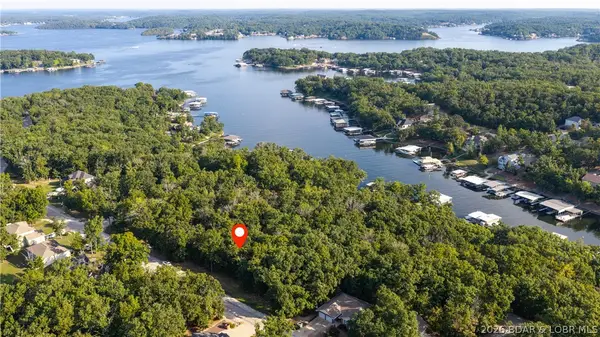 $9,000Active0 Acres
Lot #505 Cornett Branch Road, Four Seasons, MO 65049
MLS# 3589931Listed by: NETTWORK GLOBAL, LLC - New
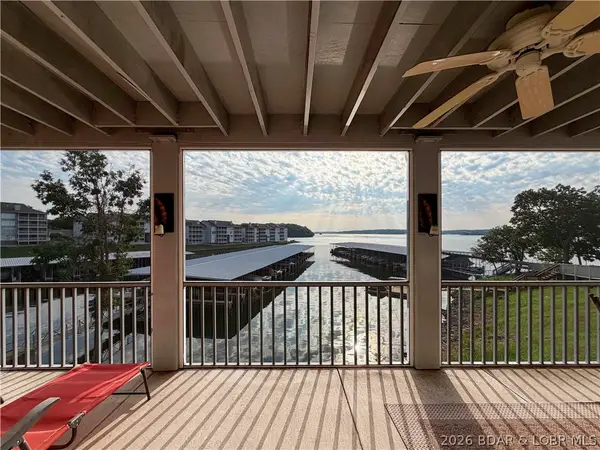 $259,900Active2 beds 3 baths1,331 sq. ft.
404 Regatta Bay Circle #1C, Lake Ozark, MO 65049
MLS# 3589786Listed by: KELLER WILLIAMS L.O. REALTY - Open Tue, 10am to 4pm
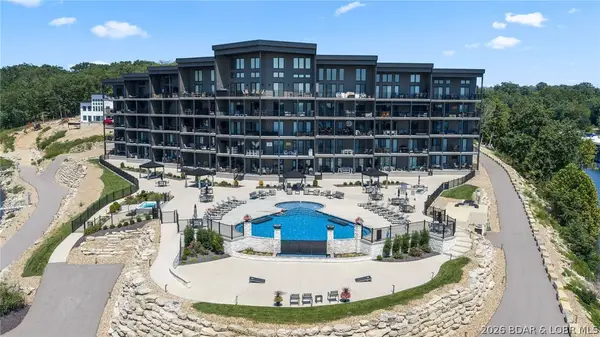 $1,100,000Active3 beds 3 baths1,700 sq. ft.
182 Havens Place Drive #3H, Four Seasons, MO 65049
MLS# 3589866Listed by: ALBERS REAL ESTATE ADVISORS - New
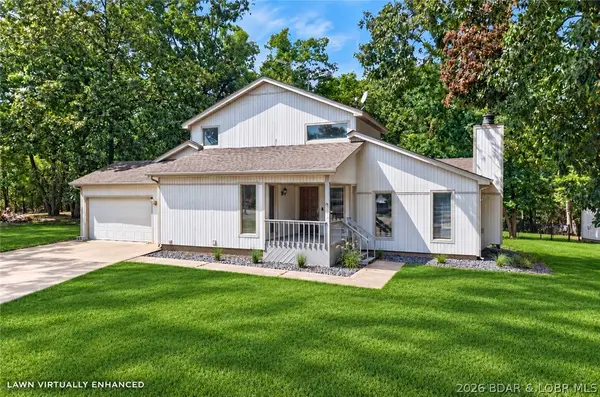 $275,000Active3 beds 2 baths1,499 sq. ft.
243 Anemone Road, Four Seasons, MO 65049
MLS# 3589710Listed by: RE/MAX LAKE OF THE OZARKS 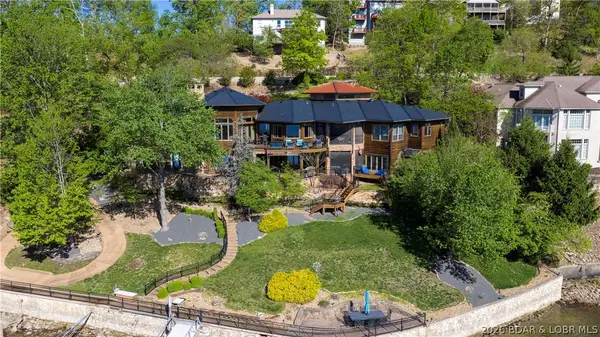 $2,300,000Active6 beds 7 baths7,610 sq. ft.
864 Eagle Drive, Four Seasons, MO 65049
MLS# 3589930Listed by: RE/MAX LAKE OF THE OZARKS


Protect your home and budget from life's surprises with an Assurant Home Warranty, backed by a partner that supports you through every step of homeownership. Explore Plans.
©2026 Century 21 Real Estate LLC. All rights reserved. CENTURY 21®, the CENTURY 21 Logo and C21® are service marks owned by Century 21 Real Estate LLC. Century 21 Real Estate LLC fully supports the principles of the Fair Housing Act and the Equal Opportunity Act. Each office is independently owned and operated. Listing information is deemed reliable but not guaranteed accurate.