
304 W Marvin Road, Walker, MO 64790
Local realty services provided by:CENTURY 21 Crossroads
304 W Marvin Road,Walker, MO 64790
$117,000
- 2 Beds
- 1 Baths
- 1,200 sq. ft.
- Single family
- Active
Listed by: dana buttorff
Office: united country american heartl
MLS#:2648576
Source:MOKS_HL
Price summary
- Price:$117,000
- Price per sq. ft.:$97.5
About this home
Check out this affordable and updated Ranch home 2 bed 1 bath on 1 acre. At the edge of town. Newer laminate floors, HVAC, big bedrooms, and totally new bathroom updated. Open Kitchen and LR floorplan. New Summer 2026 metal roof. This is a great move in ready, affordable home. 7 miles from all major shopping options. Covered back deck with a fenced area for chickens or pets. A fun sun porch 2nd entrance option great for plants and gives the extra storage space for a freezer and/or a mud room. A huge car port for covered parking stays. And a fun circle drive with lots of shade in the front yard. City sewer and water. This home is for sale on 1 acre or buy the whole package together with 6.7 acres. See MLS 2648576 for $117K or the full home and property package at $199k.
Contact an agent
Home facts
- Year built:1949
- Subdivision & Development:None
- Listing ID #:2648576
- Added:1 day(s) ago
- Updated:October 24, 2026 at 11:28 AM
Rooms and interior
- Bedrooms:2
- Total bathrooms:1
- Full bathrooms:1
- Rooms Total:7
- Kitchen Description:Microwave, Refrigerator
- Basement Description:Slab
- Living area:1,200 sq. ft.
Heating and cooling
- Cooling:Electric
- Heating:Central Electric, Forced Air Gas, Propane Gas
Structure and exterior
- Roof:Metal
- Year built:1949
- Building area:1,200 sq. ft.
- Lot area:1 Acres
- Lot Features:Acreage, City Limits, Level
- Architectural Style:Ranch
- Construction Materials:Frame, Vinyl Siding
- Foundation Description:Slab
Utilities
- Water:City/Public
- Sewer:Public Sewer
Finances and disclosures
- Price:$117,000
- Price per sq. ft.:$97.5
Features and amenities
- Appliances:Gas Range, Microwave, Refrigerator
- Amenities:Hobby Room
Parking
- Parking description:Carport
 HeartlandMLS©2026. Information Deemed Reliable But Not Guaranteed. This information is being provided by the HeartlandMLS. The listings presented here may or may not be listed by the Broker/Agent operating this website. This information is intended for the personal use of consumers and may not be used for any purpose other than to identify prospective properties consumers may be interested in purchasing. Data <Last Updated October 24, 2026 MOKS_HL Member Broker: Levi McClure
New listings near 304 W Marvin Road
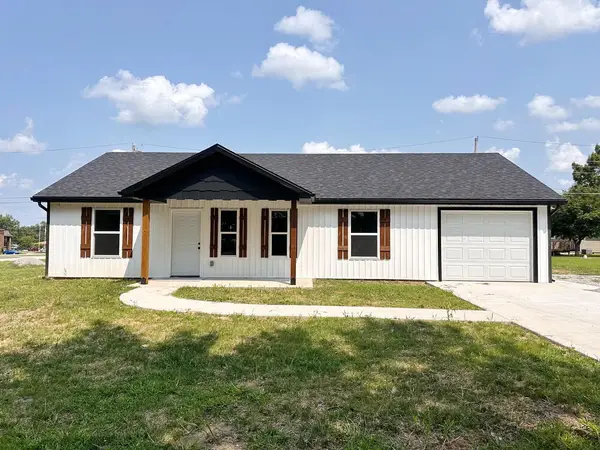 $169,900Active3 beds 2 baths1,008 sq. ft.
108 W Barrett Avenue, Walker, MO 64790
MLS# 60335892Listed by: UNITED COUNTRY AMERICAN HEARTLAND REAL ESTATE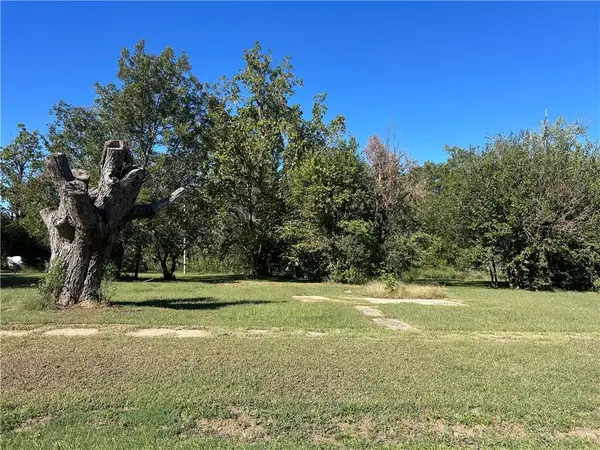 $15,000Active0 Acres
000 E Marvin Avenue, Walker, MO 64783
MLS# 2646165Listed by: UNITED COUNTRY AMERICAN HEARTL $549,000Active3 beds 1 baths2,736 sq. ft.
14143 S 2875th Road, Walker, MO 64790
MLS# 60330418Listed by: LAMAR-UC BUCKHORN LAND AND REALTY LLC $199,000Active2 beds 1 baths1,200 sq. ft.
304 W Marvin Avenue, Walker, MO 64790
MLS# 2616071Listed by: UNITED COUNTRY AMERICAN HEARTL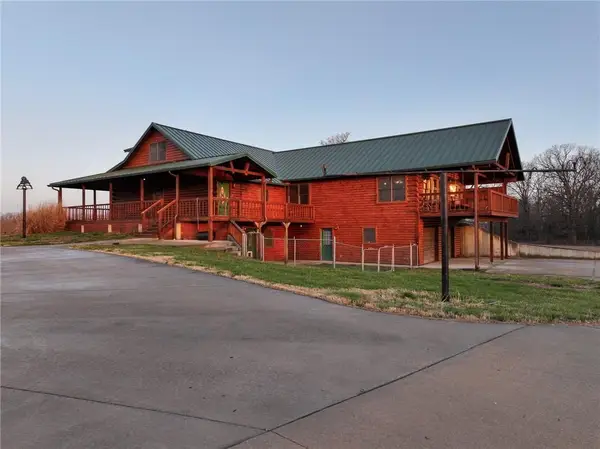 $1,200,000Pending-- beds -- baths
13585 S Aa Highway, Walker, MO 64790
MLS# 2606742Listed by: UNITED COUNTRY REAL ESTATE BUCKHORN LAND AND REALTY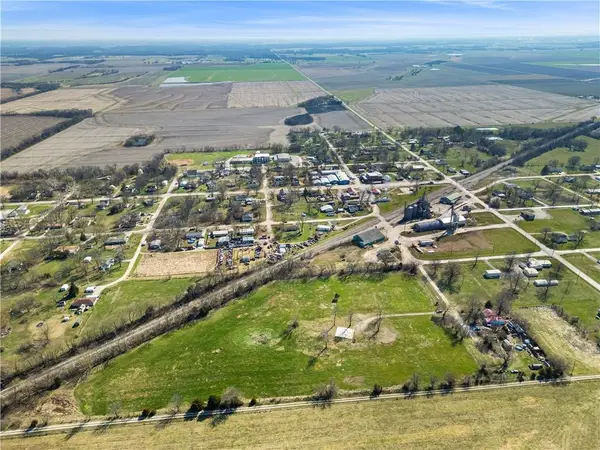 $93,500Active8.9 Acres
309 N 5th Street, Walker, MO 64790
MLS# 2607549Listed by: CURTIS & SONS REALTY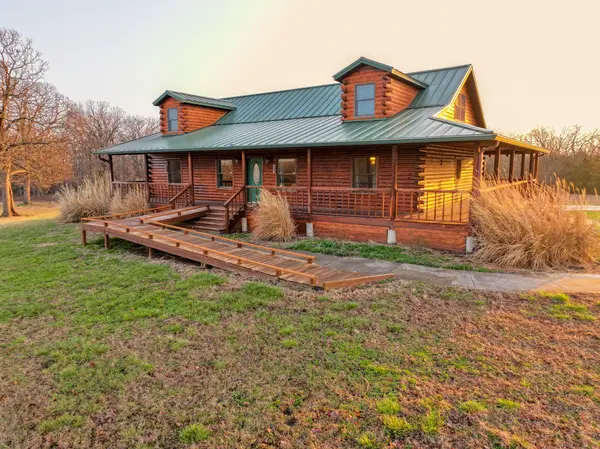 $1,450,000Active4 beds 2 baths5,730 sq. ft.
13585 County Rd Aa, Walker, MO 64790
MLS# 60317730Listed by: LAMAR-UC BUCKHORN LAND AND REALTY LLC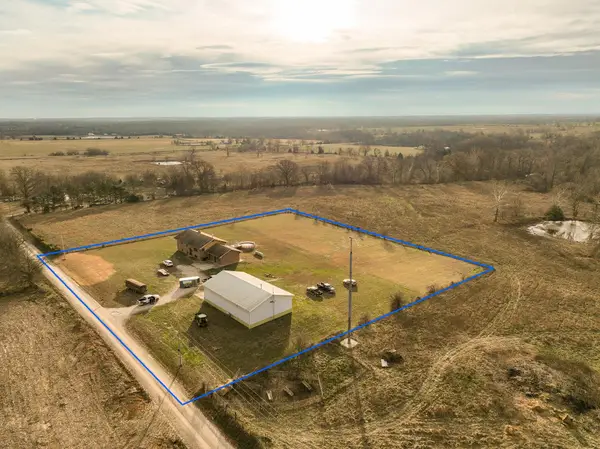 $490,000Active5 beds 3 baths3,828 sq. ft.
27668 E Katy Track Road, Walker, MO 64790
MLS# 60315130Listed by: LAMAR-UC BUCKHORN LAND AND REALTY LLC $490,000Active5 beds 3 baths3,828 sq. ft.
27668 E Katy Road, Walker, MO 64790
MLS# 2600943Listed by: UNITED COUNTRY REAL ESTATE BUCKHORN LAND AND REALTY


Protect your home and budget from life's surprises with an Assurant Home Warranty, backed by a partner that supports you through every step of homeownership. Explore Plans.
©2026 Century 21 Real Estate LLC. All rights reserved. CENTURY 21®, the CENTURY 21 Logo and C21® are service marks owned by Century 21 Real Estate LLC. Century 21 Real Estate LLC fully supports the principles of the Fair Housing Act and the Equal Opportunity Act. Each office is independently owned and operated. Listing information is deemed reliable but not guaranteed accurate.