
150 Christopher Lane, Wappapello, MO 63966
Local realty services provided by:CENTURY 21 Premiere Realty
150 Christopher Lane,Wappapello, MO 63966
$224,900
- 3 Beds
- 3 Baths
- 2,107 sq. ft.
- Single family
- Active
Listed by: allen basham
Office: exp realty, llc.
MLS#:26052098
Source:MO_MARIS
Price summary
- Price:$224,900
- Price per sq. ft.:$106.74
About this home
Secluded berm house with and upstairs on an acre lot surrounded by trees. Built in 2007, this home has 3 bedrooms and 3 bathrooms, 2 entertainment areas and a large kitchen on the lower level. If you like walk-in closets, you will love this house. Perfect home for get-a-way weekends, close to the lake.. This home has plenty of storage buildings for your stuff. Check it out quickly.
Contact an agent
Home facts
- Year built:2007
- Subdivision & Development:Lake Drive Sub
- Listing ID #:26052098
- Added:72 day(s) ago
- Updated:October 24, 2026 at 03:29 PM
Rooms and interior
- Bedrooms:3
- Total bathrooms:3
- Full bathrooms:3
- Rooms Total:10
- Kitchen Description:Dishwasher
- Basement:Yes
- Basement Description:Full
- Living area:2,107 sq. ft.
Heating and cooling
- Cooling:Central Air
- Heating:Electric
- Central air:Yes
Structure and exterior
- Year built:2007
- Building area:2,107 sq. ft.
- Lot area:1.94 Acres
- Lot Features:Wooded
- Architectural Style:Ranch
- Construction Materials:Vinyl Siding
- Levels:1.5 Story
Schools
- High school:Poplar Bluff High
- Middle school:Poplar Bluff Jr. High
- Elementary school:Lake Road Elem.
Utilities
- Water:Well
- Sewer:Septic Tank
Finances and disclosures
- Price:$224,900
- Price per sq. ft.:$106.74
- Tax amount:$1,400 (2025)
Parking
- Parking description:2 Carport Space(s)
- Carport spaces:2
 Copyright 2026 Mid-America Regional Information Systems. All rights reserved. Listings courtesy of Mid-America Regional Information Systems as distributed by MLS GRID <Last Updated October 24, 2026. Mid-America Regional Information Systems provides content displayed here (“provided content”) on an “as is” basis and makes no representations or warranties regarding the provided content, including, but not limited to those of non-infringement, timeliness, accuracy, or completeness. Individuals and companies using information presented are responsible for verification and validation of information they utilize and present to their customers and clients. Mid-America Regional Information Systems will not be liable for any damage or loss resulting from use of the provided content or the products available through Portals, IDX, VOW, and/or Syndication. Recipients of this information shall not resell, redistribute, reproduce, modify, or otherwise copy any portion thereof without the expressed written consent of Mid-America Regional Information Systems.
New listings near 150 Christopher Lane
- New
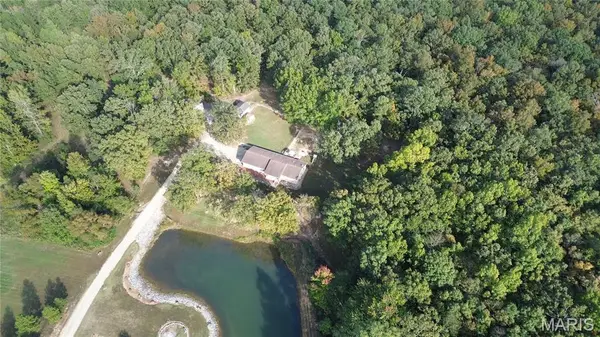 $335,000Active3 beds 2 baths1,428 sq. ft.
7098 Highway T, Poplar Bluff, MO 63901
MLS# 26068115Listed by: TRUST REALTY, LLC 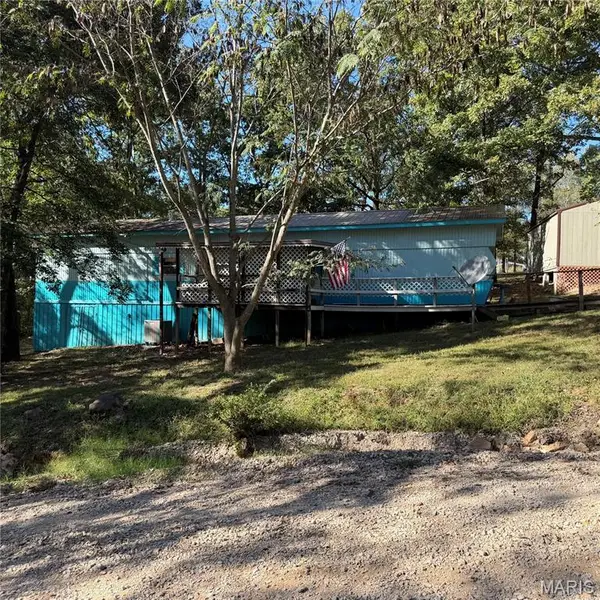 $59,000Active2 beds 2 baths840 sq. ft.
73 Greenwood Drive, Wappapello, MO 63966
MLS# 26064812Listed by: KELLER WILLIAMS REALTY ST. LOUIS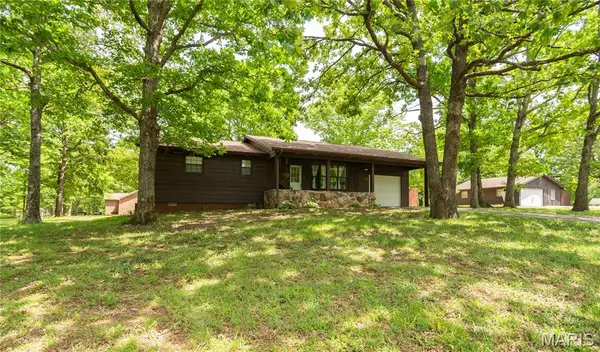 $258,500Active3 beds 2 baths1,506 sq. ft.
16590 Wayne #D, Wappapello, MO 63966
MLS# 26064012Listed by: MOSSY OAK PROPERTIES MOZARK RE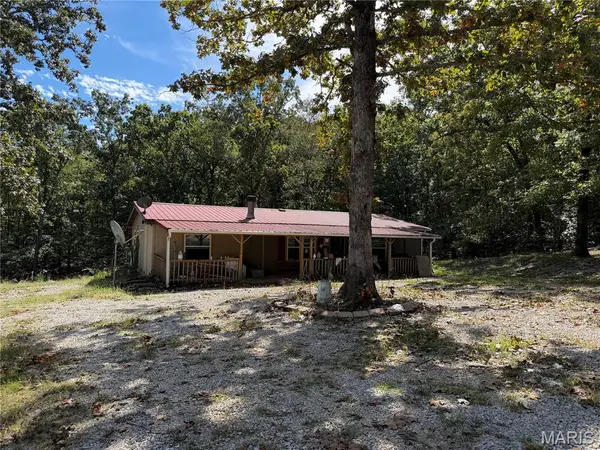 $115,000Active3 beds 2 baths1,248 sq. ft.
328 Johns Branch Road, Wappapello, MO 63966
MLS# 26063574Listed by: KELLER WILLIAMS REALTY ST. LOUIS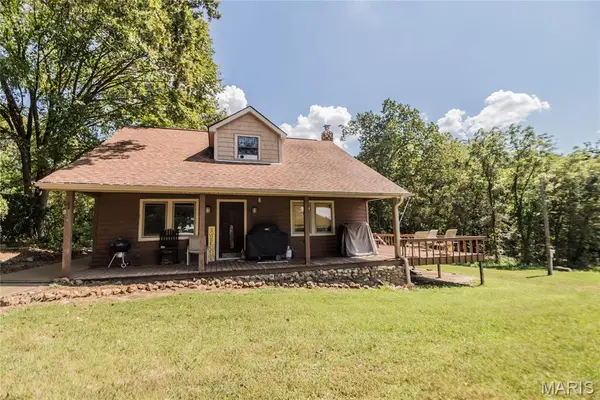 $580,000Active3 beds 3 baths2,440 sq. ft.
1305 Wayne Cr 525, Wappapello, MO 63966
MLS# 26062166Listed by: POPLAR BLUFF REALTY INC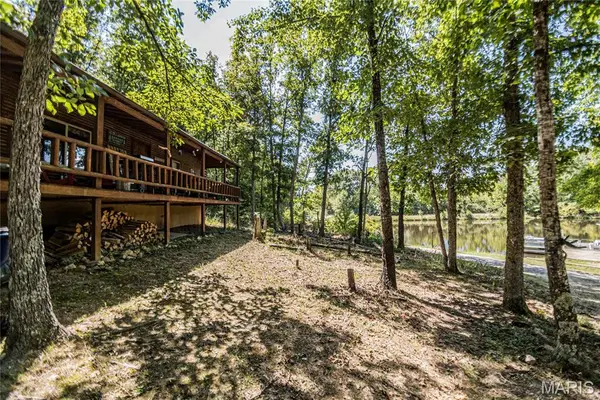 $339,900Active-- beds -- baths1,000 sq. ft.
0000 Cr 525 Wayne, Wappapello, MO 63966
MLS# 26061942Listed by: POPLAR BLUFF REALTY INC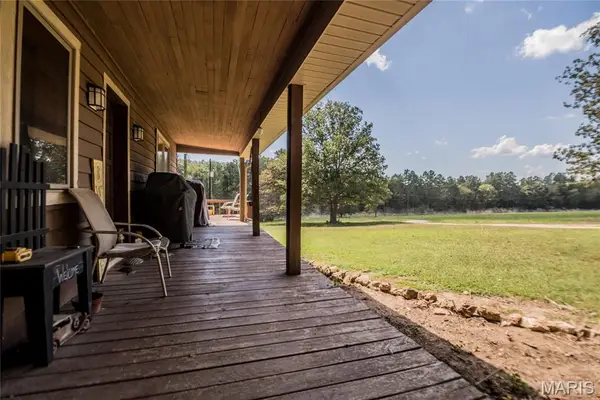 $239,000Active3 beds 3 baths2,440 sq. ft.
1305 Cr 525, Wappapello, MO 63966
MLS# 26061297Listed by: POPLAR BLUFF REALTY INC $150,000Active1.25 Acres
180 Wayne 521 A, Wappapello, MO 63966
MLS# 26056173Listed by: YOUNG REAL ESTATE LLC $139,900Active2 beds 1 baths1,120 sq. ft.
4998 Highway Kk, Wappapello, MO 63966
MLS# 26052578Listed by: POPLAR BLUFF REALTY INC $50,000Active0.9 Acres
4999 Highway Kk, Wappapello, MO 63966
MLS# 26052563Listed by: POPLAR BLUFF REALTY INC


Protect your home and budget from life's surprises with an Assurant Home Warranty, backed by a partner that supports you through every step of homeownership. Explore Plans.
©2026 Century 21 Real Estate LLC. All rights reserved. CENTURY 21®, the CENTURY 21 Logo and C21® are service marks owned by Century 21 Real Estate LLC. Century 21 Real Estate LLC fully supports the principles of the Fair Housing Act and the Equal Opportunity Act. Each office is independently owned and operated. Listing information is deemed reliable but not guaranteed accurate.