
1236 Vivian Drive, Warrensburg, MO 64093
Local realty services provided by:CENTURY 21 Crossroads
1236 Vivian Drive,Warrensburg, MO 64093
$449,500
- 5 Beds
- 4 Baths
- 2,787 sq. ft.
- Single family
- Active
Listed by: tj culler, karla woolen
Office: optimum realty group llc.
MLS#:2632571
Source:MOKS_HL
Price summary
- Price:$449,500
- Price per sq. ft.:$161.28
- Monthly HOA dues:$18.75
About this home
Seller is offering up to $5,000 toward buyer closing costs with an acceptable offer! Welcome to this spacious home in the highly desirable Cayhill subdivision, offering 5 bedrooms, 3.5 bathrooms, and a 3-car garage with the perfect blend of comfort, functionality, and space. The open-concept main level is ideal for everyday living and entertaining, featuring a kitchen with granite countertops, a large center island, abundant cabinetry, a walk-in pantry, and a gas convection range that flows seamlessly into the spacious living area. Upstairs, the primary suite includes a walk-in closet, double vanity, jetted tub, and tiled walk-in shower. Three additional bedrooms, a full bathroom, and conveniently located laundry room complete the second level. The finished walkout basement adds even more versatility with a large family room, fifth bedroom, and full bathroom—perfect for guests, a home office, recreation space, or additional living quarters. Outside, enjoy the privacy-fenced backyard with a peaceful tree-lined backdrop and a deck ideal for relaxing or entertaining. The 3-car garage includes ceiling-mounted storage racks for added organization and storage. Built in 2012, this home offers the spacious layout today’s buyers are looking for in an established neighborhood. Conveniently located just 10–15 minutes from Whiteman Air Force Base and only minutes from the Highway 13 Bypass, with quick access to Warrensburg, shopping, dining, schools, and an easy commute. With generous living space, a versatile floor plan, a fantastic location, and a $5,000 seller concession available toward buyer closing costs, this home is ready for its next owners. Schedule your private showing today!...
Contact an agent
Home facts
- Year built:2012
- Subdivision & Development:Cayhill
- Listing ID #:2632571
- Added:53 day(s) ago
- Updated:September 13, 2026 at 02:16 PM
Rooms and interior
- Bedrooms:5
- Total bathrooms:4
- Full bathrooms:3
- Half bathrooms:1
- Rooms Total:13
- Kitchen Description:Dishwasher, Disposal, Microwave
- Basement:Yes
- Basement Description:Finished, Full, Walk Out
- Living area:2,787 sq. ft.
Heating and cooling
- Cooling:Electric
- Heating:Heatpump/Gas, Natural Gas
Structure and exterior
- Roof:Composition
- Year built:2012
- Building area:2,787 sq. ft.
- Lot area:0.26 Acres
- Lot Features:City Lot
- Architectural Style:2 Stories
- Construction Materials:Frame, Stone & Frame
Schools
- High school:Warrensburg
- Middle school:Warrensburg
- Elementary school:Ridgeview
Utilities
- Water:City/Public
- Sewer:Public Sewer
Finances and disclosures
- Price:$449,500
- Price per sq. ft.:$161.28
Features and amenities
- Appliances:Dishwasher, Disposal, Microwave
- Amenities:Custom Cabinets, Pantry, Stained Cabinets, Walk-In Closet(s)
Parking
- Parking description:Attached
- Garage:Yes
- Garage spaces:3
 HeartlandMLS©2026. Information Deemed Reliable But Not Guaranteed. This information is being provided by the HeartlandMLS. The listings presented here may or may not be listed by the Broker/Agent operating this website. This information is intended for the personal use of consumers and may not be used for any purpose other than to identify prospective properties consumers may be interested in purchasing. Data <Last Updated September 13, 2026 MOKS_HL Member Broker: Levi McClure
New listings near 1236 Vivian Drive
- New
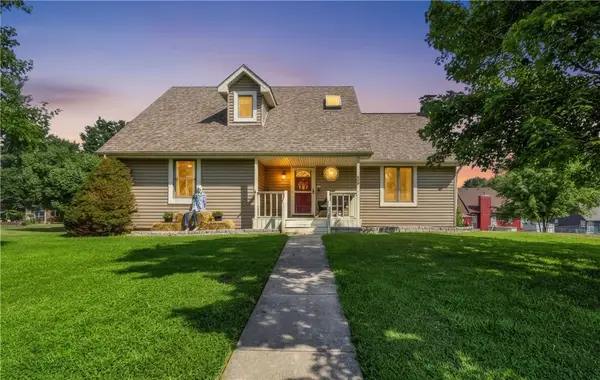 $310,000Active3 beds 3 baths1,870 sq. ft.
609 Foster Lane, Warrensburg, MO 64093
MLS# 2639367Listed by: OPTIMUM REALTY GROUP LLC - New
 $620,000Active5 beds 5 baths4,880 sq. ft.
529 SE Dd Highway, Warrensburg, MO 64093
MLS# 2639608Listed by: EXP REALTY LLC - New
 $347,900Active4 beds 3 baths2,826 sq. ft.
703 Sierra Avenue, Warrensburg, MO 64093
MLS# 2641843Listed by: HOMES BY DARCY LLC - New
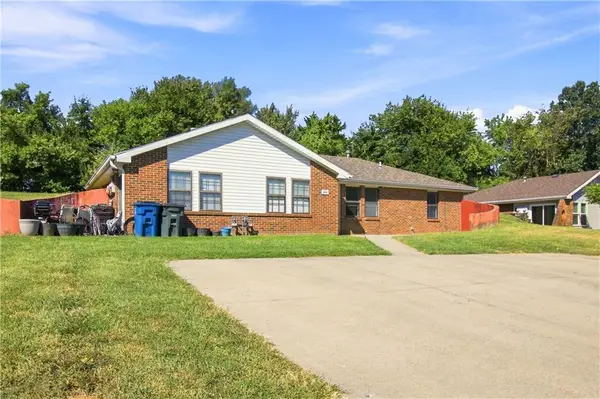 $165,000Active-- beds -- baths
232 SE 121st Road, Warrensburg, MO 64093
MLS# 2640869Listed by: KELLER WILLIAMS PLATINUM PRTNR - New
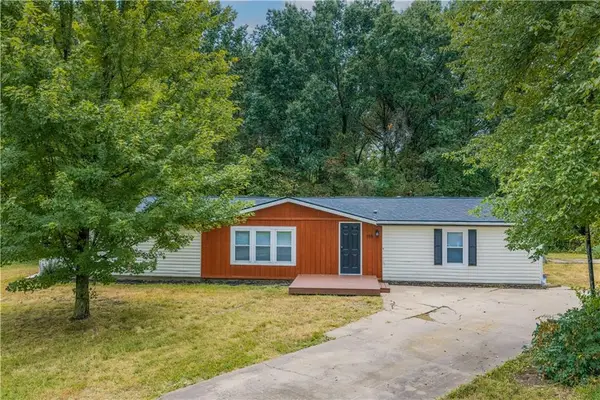 $264,900Active4 beds 2 baths1,782 sq. ft.
198 SE 51st Road, Warrensburg, MO 64093
MLS# 2641743Listed by: SIGNATURE RE BROKERAGE LLC - New
 $225,000Active3 beds 2 baths1,916 sq. ft.
508 Broad Street, Warrensburg, MO 64093
MLS# 2637480Listed by: REECENICHOLS - LEES SUMMIT - New
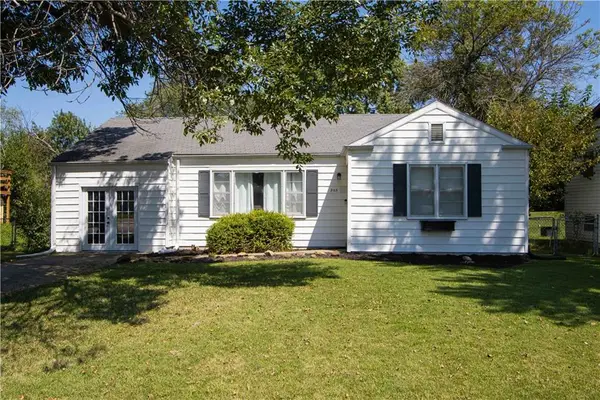 $234,900Active3 beds 1 baths1,485 sq. ft.
205 Larkin Street, Warrensburg, MO 64093
MLS# 2640058Listed by: OLD DRUM REAL ESTATE - New
 $265,000Active3 beds 3 baths1,484 sq. ft.
84 SE 381st Road #C, Warrensburg, MO 64093
MLS# 2641075Listed by: HOMECOIN.COM - New
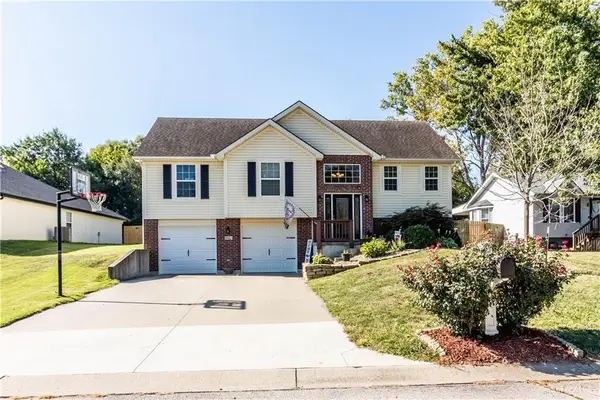 $342,900Active3 beds 3 baths1,870 sq. ft.
942 E Market Street, Warrensburg, MO 64093
MLS# 2640698Listed by: OLD DRUM REAL ESTATE - New
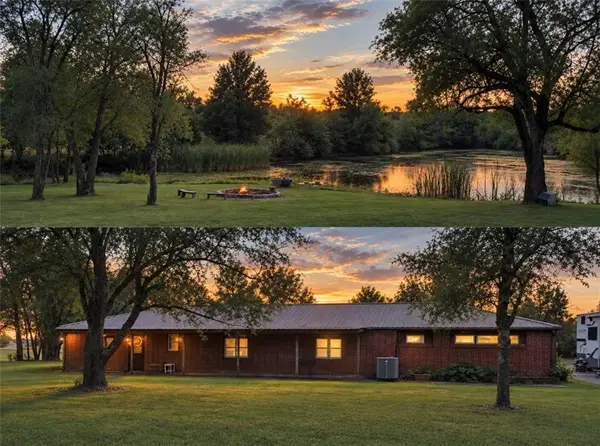 $199,000Active-- beds -- baths2,377 sq. ft.
114 Se Y Highway, Warrensburg, MO 64093
MLS# 2640570Listed by: OPTIMUM REALTY GROUP LLC


Protect your home and budget from life's surprises with an Assurant Home Warranty, backed by a partner that supports you through every step of homeownership. Explore Plans.
©2026 Century 21 Real Estate LLC. All rights reserved. CENTURY 21®, the CENTURY 21 Logo and C21® are service marks owned by Century 21 Real Estate LLC. Century 21 Real Estate LLC fully supports the principles of the Fair Housing Act and the Equal Opportunity Act. Each office is independently owned and operated. Listing information is deemed reliable but not guaranteed accurate.