
1516 Stoneybrooke Drive Drive, Warrensburg, MO 64093
Local realty services provided by:CENTURY 21 Crossroads
1516 Stoneybrooke Drive Drive,Warrensburg, MO 64093
$265,000
- 3 Beds
- 2 Baths
- 1,360 sq. ft.
- Single family
- Coming Soon
Listed by: bobby tavernaro
Office: keller williams realty partners inc.
MLS#:2649232
Source:MOKS_HL
Price summary
- Price:$265,000
- Price per sq. ft.:$194.85
About this home
Keep it simple with one level living in Clover Creek Estates! All your essentials are thoughtfully situated on a single level for your utmost convenience and comfort. The floor plan is nicely proportioned and functional with a living room fireplace, 3 bedrooms, a dedicated dining room and a covered patio for outdoor space. Uniform cabinetry provides a plethora of kitchen storage with stainless steel appliances and two pantry options. The fenced backyard meets a treed green space so you can enjoy exceptional privacy and a quiet, natural backdrop with no rear neighbors. Situated just north of Highway 50, living in Warrensburg offers an array of shops, restaurants, and everyday essentials right at your fingertips, plus a welcoming, small-town atmosphere enriched by the University of Central Missouri and convenient access to the Kansas City metro!
Contact an agent
Home facts
- Year built:2005
- Subdivision & Development:Clover Creek Estates
- Listing ID #:2649232
- Updated:October 31, 2026 at 09:43 PM
Rooms and interior
- Bedrooms:3
- Total bathrooms:2
- Full bathrooms:2
- Kitchen Description:Dishwasher, Disposal, Microwave
- Basement Description:Concrete, Slab
- Living area:1,360 sq. ft.
Heating and cooling
- Cooling:Electric, Heat Pump
- Heating:Forced Air Gas, Heat Pump
Structure and exterior
- Roof:Composition
- Year built:2005
- Building area:1,360 sq. ft.
- Lot area:0.19 Acres
- Lot Features:City Lot
- Architectural Style:Ranch
- Construction Materials:Brick Trim, Frame, Vinyl Siding
- Foundation Description:Concrete, Slab
Utilities
- Water:City/Public
- Sewer:Public Sewer
Finances and disclosures
- Price:$265,000
- Price per sq. ft.:$194.85
Features and amenities
- Appliances:Dishwasher, Disposal, Microwave
- Amenities:Ceiling Fan(s), Custom Cabinets, Pantry
Parking
- Parking description:Built-In
- Garage:Yes
- Garage spaces:2
 HeartlandMLS©2026. Information Deemed Reliable But Not Guaranteed. This information is being provided by the HeartlandMLS. The listings presented here may or may not be listed by the Broker/Agent operating this website. This information is intended for the personal use of consumers and may not be used for any purpose other than to identify prospective properties consumers may be interested in purchasing. Data <Last Updated October 31, 2026 MOKS_HL Member Broker: Levi McClure
New listings near 1516 Stoneybrooke Drive Drive
- Coming Soon
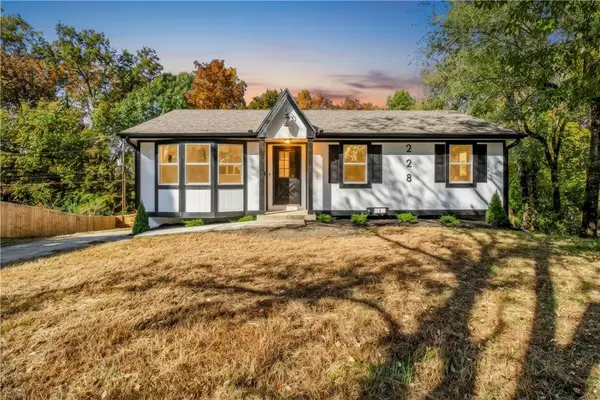 $228,000Coming Soon4 beds 2 baths1,280 sq. ft.
228 SE 101st Road E, Warrensburg, MO 64093
MLS# 2649335Listed by: 1ST CLASS REAL ESTATE KC - Coming Soon
 $300,000Coming Soon3 beds 1 baths1,129 sq. ft.
805 W Gay Street, Warrensburg, MO 64093
MLS# 2648911Listed by: PLATINUM REALTY LLC - Coming Soon
 $295,000Coming Soon4 beds 2 baths2,129 sq. ft.
1213 S Maguire Street, Warrensburg, MO 64093
MLS# 2648204Listed by: UNITED REAL ESTATE KANSAS CITY - Coming Soon
 $439,000Coming Soon4 beds 3 baths2,600 sq. ft.
70 SE 451 Road, Warrensburg, MO 64093
MLS# 2648121Listed by: PLATINUM REALTY LLC - Coming Soon
 $265,000Coming Soon3 beds 3 baths1,956 sq. ft.
805 Britany Drive, Warrensburg, MO 64093
MLS# 2643216Listed by: SAGE DOOR REALTY, LLC - New
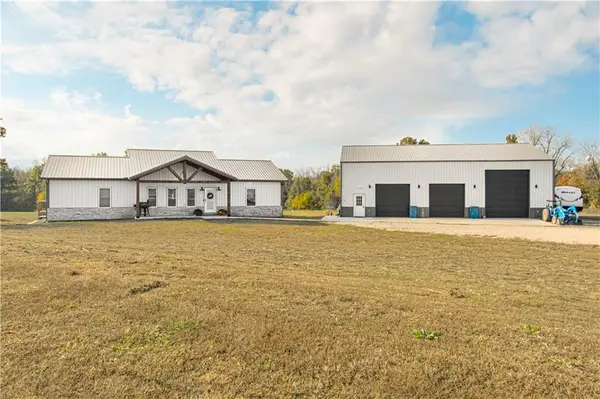 $890,000Active5 beds 3 baths3,300 sq. ft.
446 NW 450th Road, Warrensburg, MO 64093
MLS# 2649779Listed by: BHG KANSAS CITY HOMES - New
 $110,000Active4.38 Acres
Tract A TBD Sw 101st Road, Warrensburg, MO 64093
MLS# 2649627Listed by: UNITED COUNTRY REAL ESTATE BUCKHORN LAND AND REALTY - New
 $85,000Active3.04 Acres
Tract B TBD Sw 400th Road, Warrensburg, MO 64093
MLS# 2649632Listed by: UNITED COUNTRY REAL ESTATE BUCKHORN LAND AND REALTY - New
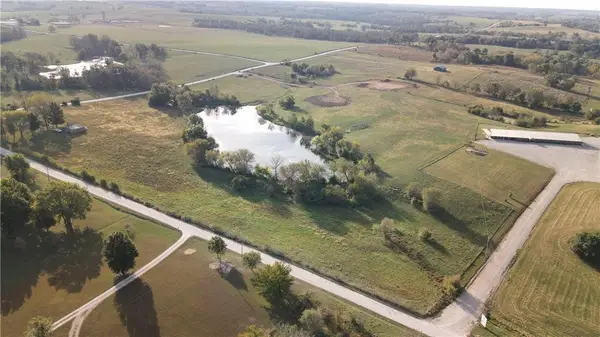 $85,000Active3 Acres
Tract C TBD Sw 101st Road, Warrensburg, MO 64093
MLS# 2649636Listed by: UNITED COUNTRY REAL ESTATE BUCKHORN LAND AND REALTY


Protect your home and budget from life's surprises with an Assurant Home Warranty, backed by a partner that supports you through every step of homeownership. Explore Plans.
©2026 Century 21 Real Estate LLC. All rights reserved. CENTURY 21®, the CENTURY 21 Logo and C21® are service marks owned by Century 21 Real Estate LLC. Century 21 Real Estate LLC fully supports the principles of the Fair Housing Act and the Equal Opportunity Act. Each office is independently owned and operated. Listing information is deemed reliable but not guaranteed accurate.