
169 NE County Rd V Road, Warrensburg, MO 64093
Local realty services provided by:CENTURY 21 Team Elite
169 NE County Rd V Road,Warrensburg, MO 64093
$649,950
- 5 Beds
- 4 Baths
- 5,386 sq. ft.
- Single family
- Pending
Listed by: rebecca dyer
Office: show-me realty
MLS#:2623782
Source:MOKS_HL
Price summary
- Price:$649,950
- Price per sq. ft.:$120.67
About this home
Six bedroom brick home on 12.54 acres located on paved county Road about approximately 4 miles North of Warrensburg. A 1440 shop with concrete floor, electricity, overhead doors x 2. Two stocked pond one with dock and a lane to get to the home enhances the beautiful setting. The covenants and restrictions under supplements have had some changes w/allowing up to 20 chickens and no limit on dogs ( just no breeding kennels) Home is very spacious with formal and informal living and the laundry off the master bath. The lower level has 3 bedrooms, large family room with fireplace and a kitchen. There are 2 baths one off 2nd master bedroom and the other between the bedrooms. Walk-out basement to patio. Great overall views of ponds and countryside. This is a " must-see". Transferable warranty on some pier work. Hot tub room w/hot tub off main floor family room. French doors to master bedroom.
Contact an agent
Home facts
- Year built:2003
- Subdivision & Development:Deer Meadow Estates
- Listing ID #:2623782
- Added:102 day(s) ago
- Updated:September 13, 2026 at 08:06 AM
Rooms and interior
- Bedrooms:5
- Total bathrooms:4
- Full bathrooms:4
- Rooms Total:15
- Kitchen Description:Dishwasher, Disposal, Microwave, Refrigerator
- Basement:Yes
- Basement Description:Concrete, Egress Window(s), Finished, Walk Out
- Living area:5,386 sq. ft.
Heating and cooling
- Cooling:Electric, Heat Pump
- Heating:Forced Air Gas, Heat Pump, Propane Rented, Zoned
Structure and exterior
- Roof:Composition
- Year built:2003
- Building area:5,386 sq. ft.
- Lot area:12.54 Acres
- Lot Features:Acreage
- Architectural Style:Ranch
- Construction Materials:Brick Veneer
- Foundation Description:Concrete
Utilities
- Water:Rural
- Sewer:Lagoon, Private Sewer, Septic Tank
Finances and disclosures
- Price:$649,950
- Price per sq. ft.:$120.67
Features and amenities
- Appliances:Dishwasher, Disposal, Free-Standing Electric Oven, Microwave, Refrigerator, Washer
- Amenities:Custom Cabinets, Pantry, Stained Cabinets, Walk-In Closet(s)
Parking
- Parking description:Attached
- Garage:Yes
- Garage spaces:2
 HeartlandMLS©2026. Information Deemed Reliable But Not Guaranteed. This information is being provided by the HeartlandMLS. The listings presented here may or may not be listed by the Broker/Agent operating this website. This information is intended for the personal use of consumers and may not be used for any purpose other than to identify prospective properties consumers may be interested in purchasing. Data <Last Updated September 13, 2026 MOKS_HL Member Broker: Gregory Freeman
New listings near 169 NE County Rd V Road
- New
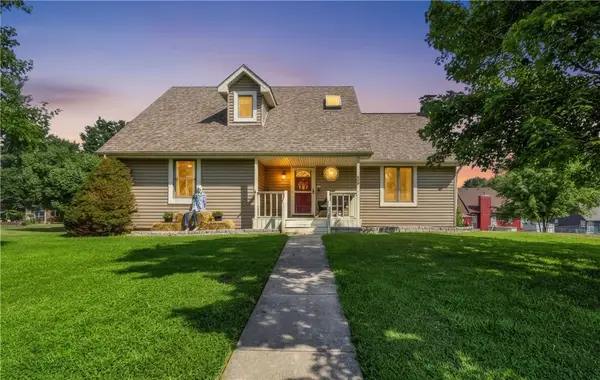 $310,000Active3 beds 3 baths1,870 sq. ft.
609 Foster Lane, Warrensburg, MO 64093
MLS# 2639367Listed by: OPTIMUM REALTY GROUP LLC - New
 $620,000Active5 beds 5 baths4,880 sq. ft.
529 SE Dd Highway, Warrensburg, MO 64093
MLS# 2639608Listed by: EXP REALTY LLC - New
 $347,900Active4 beds 3 baths2,826 sq. ft.
703 Sierra Avenue, Warrensburg, MO 64093
MLS# 2641843Listed by: HOMES BY DARCY LLC - New
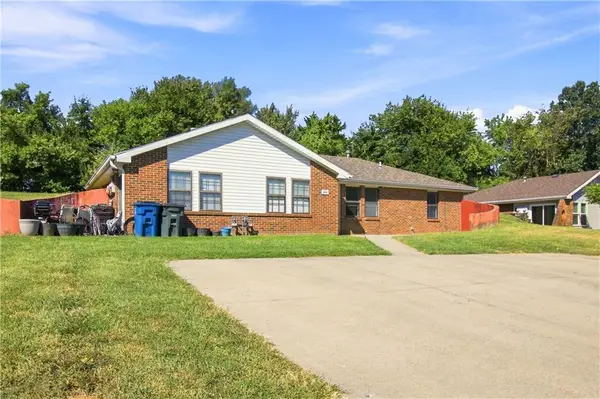 $165,000Active-- beds -- baths
232 SE 121st Road, Warrensburg, MO 64093
MLS# 2640869Listed by: KELLER WILLIAMS PLATINUM PRTNR - New
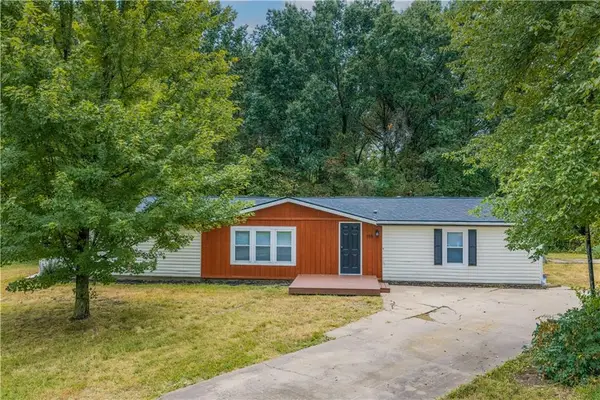 $264,900Active4 beds 2 baths1,782 sq. ft.
198 SE 51st Road, Warrensburg, MO 64093
MLS# 2641743Listed by: SIGNATURE RE BROKERAGE LLC - New
 $225,000Active3 beds 2 baths1,916 sq. ft.
508 Broad Street, Warrensburg, MO 64093
MLS# 2637480Listed by: REECENICHOLS - LEES SUMMIT - New
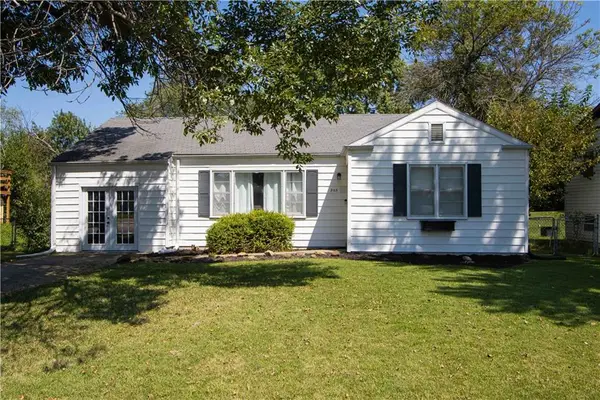 $234,900Active3 beds 1 baths1,485 sq. ft.
205 Larkin Street, Warrensburg, MO 64093
MLS# 2640058Listed by: OLD DRUM REAL ESTATE - New
 $265,000Active3 beds 3 baths1,484 sq. ft.
84 SE 381st Road #C, Warrensburg, MO 64093
MLS# 2641075Listed by: HOMECOIN.COM - New
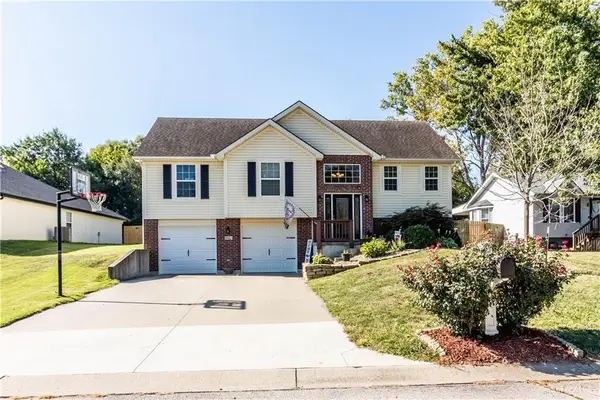 $342,900Active3 beds 3 baths1,870 sq. ft.
942 E Market Street, Warrensburg, MO 64093
MLS# 2640698Listed by: OLD DRUM REAL ESTATE - New
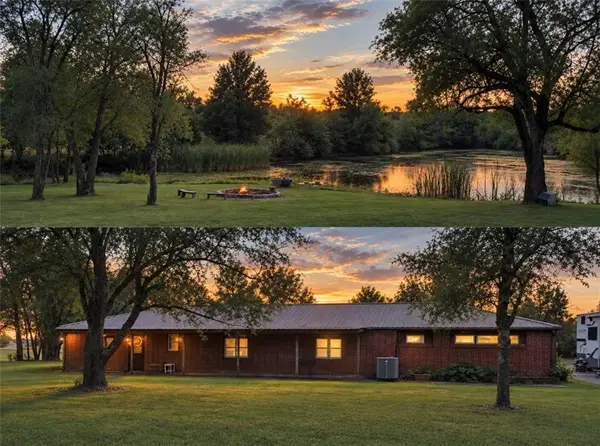 $199,000Active-- beds -- baths2,377 sq. ft.
114 Se Y Highway, Warrensburg, MO 64093
MLS# 2640570Listed by: OPTIMUM REALTY GROUP LLC


Protect your home and budget from life's surprises with an Assurant Home Warranty, backed by a partner that supports you through every step of homeownership. Explore Plans.
©2026 Century 21 Real Estate LLC. All rights reserved. CENTURY 21®, the CENTURY 21 Logo and C21® are service marks owned by Century 21 Real Estate LLC. Century 21 Real Estate LLC fully supports the principles of the Fair Housing Act and the Equal Opportunity Act. Each office is independently owned and operated. Listing information is deemed reliable but not guaranteed accurate.