
244 SE 121 Road, Warrensburg, MO 64093
Local realty services provided by:CENTURY 21 Crossroads
244 SE 121 Road,Warrensburg, MO 64093
$218,000
- 2 Beds
- 1 Baths
- 1,052 sq. ft.
- Single family
- Active
Listed by: nicki wall
Office: platinum realty llc.
MLS#:2641899
Source:MOKS_HL
Price summary
- Price:$218,000
- Price per sq. ft.:$207.22
About this home
Discover the comfort, efficiency and unique charm of this beautifully updated earth-contact ranch! The surrounding earth provides natural insulation, helping maintain comfortable indoor temperatures year-round while offering added protection from extreme weather, reduced exterior maintenance and enhanced noise reduction.
Designed for convenient, zero-step living, this inviting home features two bedrooms, one full bathroom and an attached one-car garage. The spacious primary bedroom includes a walk-in closet with convenient laundry hookups, while the second bedroom is ideally located near the full bathroom.
The beautifully updated kitchen is sure to impress with new walnut veneer cabinetry, striking black-and-white leathered granite countertops, Whirlpool appliances, a range hood, and spacious walk-in pantry. The roof is also only a few years old, offering additional peace of mind.
With modern updates, low-maintenance living and a distinctive earth-contact design, this move-in-ready home is full of charm and potential. Don’t miss the opportunity to make it yours!...
Contact an agent
Home facts
- Year built:1984
- Subdivision & Development:Valley View
- Listing ID #:2641899
- Added:1 day(s) ago
- Updated:September 18, 2026 at 06:46 PM
Rooms and interior
- Bedrooms:2
- Total bathrooms:1
- Full bathrooms:1
- Rooms Total:5
- Kitchen Description:Cooktop, Dishwasher, Refrigerator
- Basement:Yes
- Basement Description:Walk Out
- Living area:1,052 sq. ft.
Heating and cooling
- Cooling:Electric
- Heating:Natural Gas
Structure and exterior
- Roof:Composition
- Year built:1984
- Building area:1,052 sq. ft.
- Lot area:0.29 Acres
- Lot Features:Corner Lot
- Architectural Style:Earth Contact, Ranch
Utilities
- Water:City/Public
- Sewer:Public Sewer
Finances and disclosures
- Price:$218,000
- Price per sq. ft.:$207.22
Features and amenities
- Appliances:Dishwasher, Refrigerator, Washer
Parking
- Parking description:Attached
- Garage:Yes
- Garage spaces:1
 HeartlandMLS©2026. Information Deemed Reliable But Not Guaranteed. This information is being provided by the HeartlandMLS. The listings presented here may or may not be listed by the Broker/Agent operating this website. This information is intended for the personal use of consumers and may not be used for any purpose other than to identify prospective properties consumers may be interested in purchasing. Data <Last Updated September 18, 2026 MOKS_HL Member Broker: Levi McClure
New listings near 244 SE 121 Road
- New
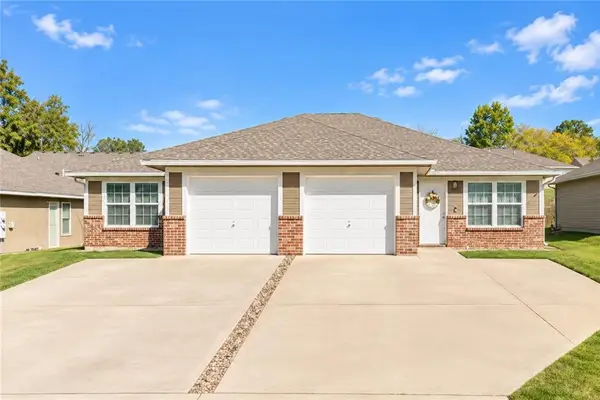 $339,000Active-- beds -- baths
609 W Market Street, Warrensburg, MO 64093
MLS# 2642558Listed by: LEGENDARY APARTMENT BROKERS - New
 $380,000Active-- beds -- baths
899 W Gay Street, Warrensburg, MO 64093
MLS# 2642561Listed by: LEGENDARY APARTMENT BROKERS - New
 $299,500Active17.5 Acres
34 NW 350th Road, Warrensburg, MO 64093
MLS# 2642971Listed by: MIDWEST LAND GROUP - New
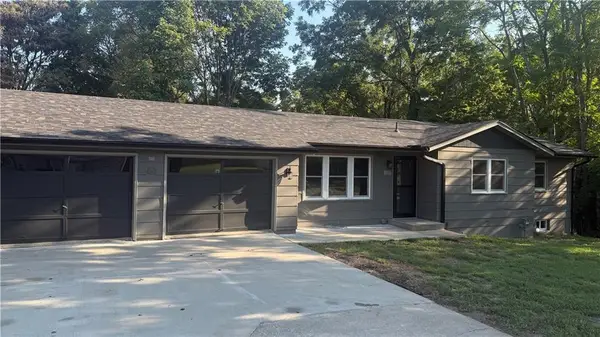 $315,000Active5 beds 3 baths2,187 sq. ft.
709 Broad Street, Warrensburg, MO 64093
MLS# 2641355Listed by: REALTY CONNECTIONS GROUP - New
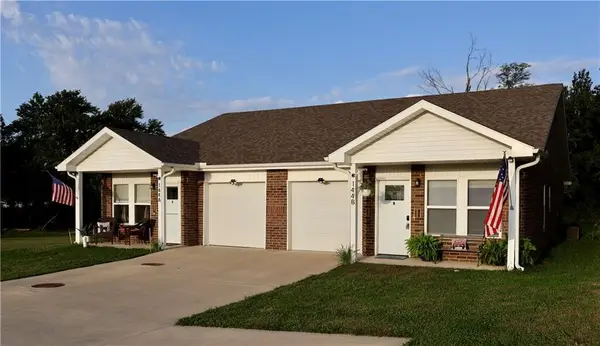 $311,500Active-- beds -- baths
144 SW 145th Road, Warrensburg, MO 64093
MLS# 2642528Listed by: OLD DRUM REAL ESTATE - New
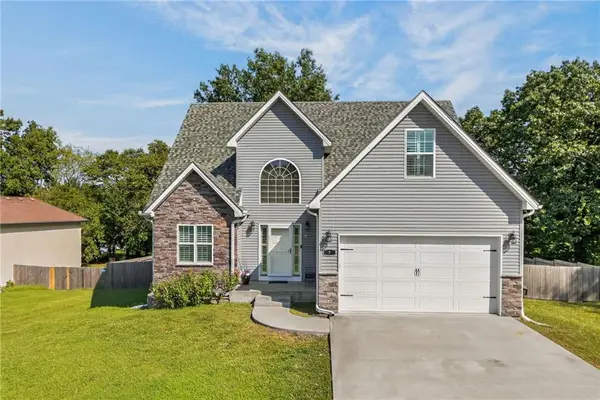 $460,000Active5 beds 4 baths2,626 sq. ft.
7 SE 230 Road, Warrensburg, MO 64093
MLS# 2642658Listed by: KELLER WILLIAMS PLATINUM PRTNR - New
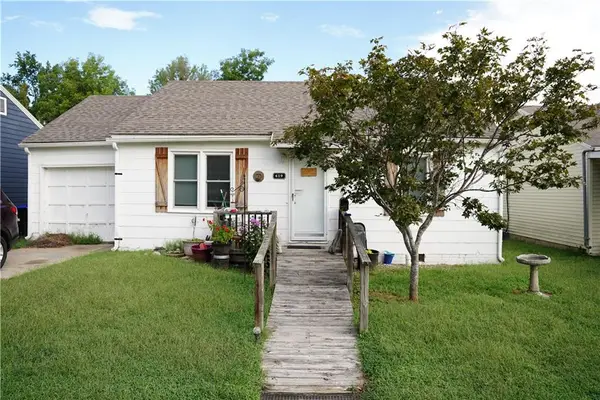 $159,900Active2 beds 1 baths868 sq. ft.
619 Grover Street, Warrensburg, MO 64093
MLS# 2641131Listed by: REECENICHOLSWARRENSBRGWHITEMAN - New
 $329,900Active4 beds 3 baths2,670 sq. ft.
908 Coventry Court, Warrensburg, MO 64093
MLS# 2642630Listed by: ACTION REALTY COMPANY - New
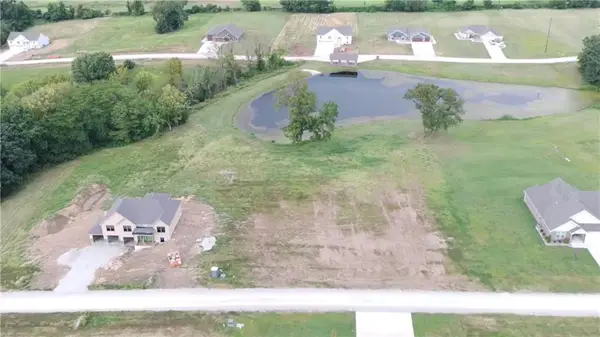 $98,500Active1.18 Acres
39 SW 160th Road, Warrensburg, MO 64093
MLS# 2642526Listed by: OLD DRUM REAL ESTATE - New
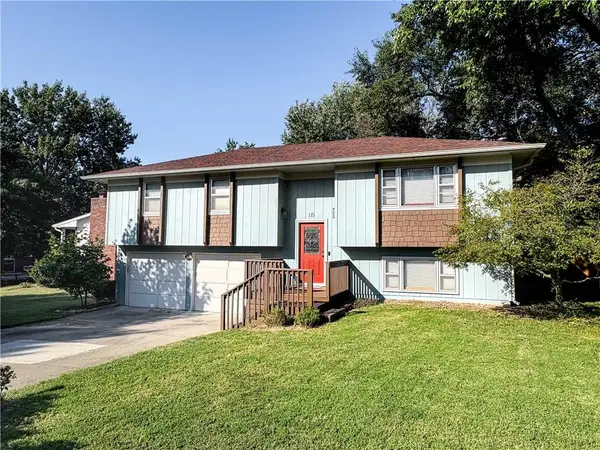 $270,000Active3 beds 2 baths1,807 sq. ft.
115 Fairview Avenue, Warrensburg, MO 64093
MLS# 2642417Listed by: ELITE REALTY


Protect your home and budget from life's surprises with an Assurant Home Warranty, backed by a partner that supports you through every step of homeownership. Explore Plans.
©2026 Century 21 Real Estate LLC. All rights reserved. CENTURY 21®, the CENTURY 21 Logo and C21® are service marks owned by Century 21 Real Estate LLC. Century 21 Real Estate LLC fully supports the principles of the Fair Housing Act and the Equal Opportunity Act. Each office is independently owned and operated. Listing information is deemed reliable but not guaranteed accurate.