
322 NE 51st Road, Warrensburg, MO 64093
Local realty services provided by:CENTURY 21 Team Elite
322 NE 51st Road,Warrensburg, MO 64093
$415,000
- 4 Beds
- 3 Baths
- 1,953 sq. ft.
- Single family
- Active
Listed by: cody newsom
Office: action realty company
MLS#:2631236
Source:MOKS_HL
Price summary
- Price:$415,000
- Price per sq. ft.:$212.49
- Monthly HOA dues:$6.25
About this home
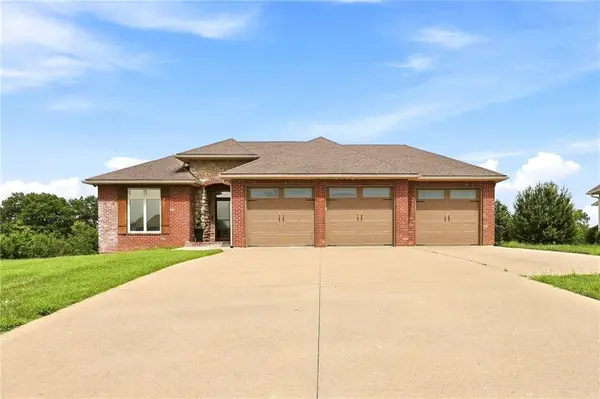
Welcome to 322 NE 51st Road, Warrensburg, MO—where luxury, quality craftsmanship, and modern convenience come together. This stunning 4-bedroom, 2.5-bath home offers thoughtfully designed one-level living with upscale finishes throughout. The spacious open-concept floor plan is perfect for both everyday living and entertaining, featuring executive-level finishes, abundant natural light, and a seamless flow between the living, dining, and kitchen areas. The gourmet kitchen is designed to impress, while the private primary suite provides a relaxing retreat complete with a spa-inspired bath featuring a beautiful walk-in tiled shower. Additional bathrooms are equally well-appointed with premium finishes. Step outside to enjoy the covered rear porch, an ideal space for morning coffee, evening relaxation, or entertaining guests while overlooking the expansive 0.65-acre lot with room for storage shed, shop, or pool. The oversized 3-car garage provides plenty of room for vehicles, storage, and hobbies. Built for lasting beauty and low-maintenance living, this home features maintenance-free, hail-resistant standing seam steel siding, offering exceptional durability, energy efficiency, and outstanding curb appeal. If you're searching for a new construction home that combines luxury finishes, quality construction, and a spacious lot in a desirable Warrensburg location, this property is one you won't want to miss. Schedule your private showing today! *More photos coming...add this to your favorites list and stay tuned for updates!...
Contact an agent
Home facts
- Year built:2026
- Subdivision & Development:Riverwood
- Listing ID #:2631236
- Added:1 day(s) ago
- Updated:August 08, 2026 at 02:39 PM
Rooms and interior
- Bedrooms:4
- Total bathrooms:3
- Full bathrooms:2
- Half bathrooms:1
- Rooms Total:7
- Kitchen Description:Dishwasher, Disposal, Refrigerator
- Basement:Yes
- Basement Description:Slab
- Living area:1,953 sq. ft.
Heating and cooling
- Cooling:Electric, Heat Pump
- Heating:Forced Air Gas
Structure and exterior
- Roof:Composition
- Year built:2026
- Building area:1,953 sq. ft.
- Lot area:0.66 Acres
- Architectural Style:Ranch
- Construction Materials:Metal Siding
- Foundation Description:Slab
Utilities
- Sewer:Lagoon
Finances and disclosures
- Price:$415,000
- Price per sq. ft.:$212.49
Features and amenities
- Appliances:Dishwasher, Disposal, Refrigerator, Stainless Steel Appliance(s)
- Amenities:Ceiling Fan(s), Custom Cabinets, Pantry, Walk-In Closet(s)
Parking
- Parking description:Attached, Off Street
- Garage:Yes
- Garage spaces:3
 HeartlandMLS©2026. Information Deemed Reliable But Not Guaranteed. This information is being provided by the HeartlandMLS. The listings presented here may or may not be listed by the Broker/Agent operating this website. This information is intended for the personal use of consumers and may not be used for any purpose other than to identify prospective properties consumers may be interested in purchasing. Data <Last Updated August 8, 2026 MOKS_HL Member Broker: Gregory Freeman
New listings near 322 NE 51st Road
- New
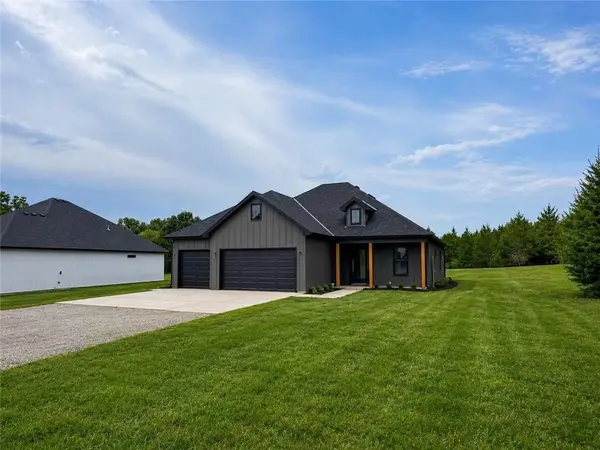 $415,000Active4 beds 2 baths1,808 sq. ft.
324 NE 51st Road, Warrensburg, MO 64093
MLS# 2631249Listed by: ACTION REALTY COMPANY - New
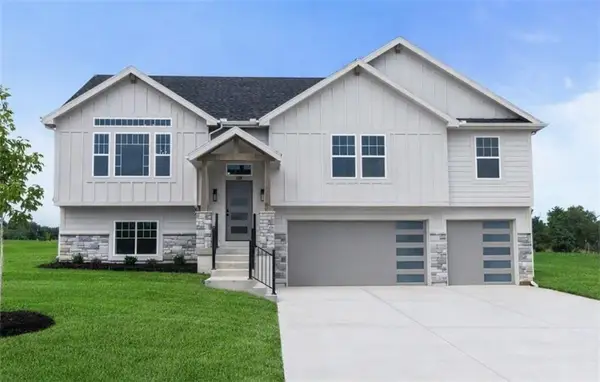 $425,900Active4 beds 3 baths2,036 sq. ft.
1103 N Eli Lane, Warrensburg, MO 64093
MLS# 2635553Listed by: FOUR SEASONS REAL ESTATE LLC - New
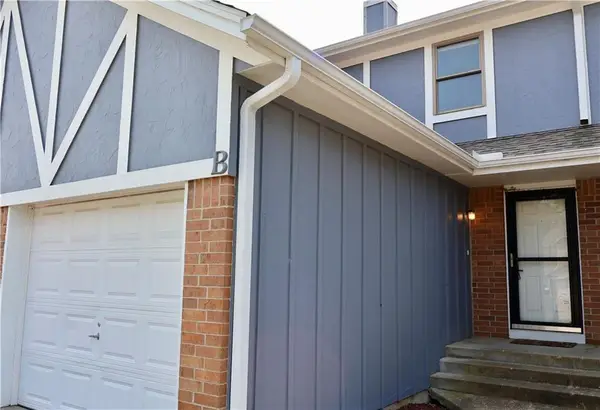 $169,000Active2 beds 2 baths1,696 sq. ft.
700 B Cedar Drive, Warrensburg, MO 64093
MLS# 2635142Listed by: OLD DRUM REAL ESTATE - New
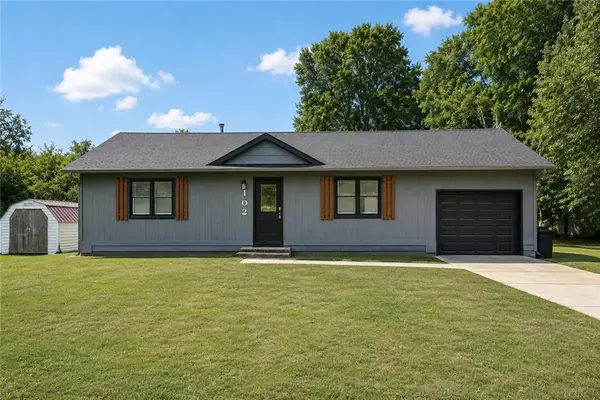 $208,000Active2 beds 1 baths912 sq. ft.
102 SE 245 Road, Warrensburg, MO 64093
MLS# 2635265Listed by: MIDWEST REALTY & AUCTION - Open Sat, 10am to 12pmNew
 $499,900Active4 beds 3 baths3,137 sq. ft.
1227 Holland Square, Warrensburg, MO 64093
MLS# 2634658Listed by: PLATINUM REALTY LLC - New
 $674,040Active56.17 Acres
TBD SE 671st Road, Warrensburg, MO 64093
MLS# 2635218Listed by: KELLER WILLIAMS PLATINUM PRTNR  $390,000Pending4 beds 3 baths2,106 sq. ft.
324 NE 21st Road, Warrensburg, MO 64093
MLS# 2635038Listed by: WORTH CLARK REALTY $265,000Pending4 beds 3 baths1,888 sq. ft.
404 Creach Drive, Warrensburg, MO 64093
MLS# 2634332Listed by: FIRESIDE REALTY- Open Sun, 1 to 3pmNew
 $575,000Active4 beds 4 baths4,700 sq. ft.
1113 Saxony Court, Warrensburg, MO 64093
MLS# 2633609Listed by: KC VINTAGE REALTY LLC


Protect your home and budget from life's surprises with an Assurant Home Warranty, backed by a partner that supports you through every step of homeownership. Explore Plans.
©2026 Century 21 Real Estate LLC. All rights reserved. CENTURY 21®, the CENTURY 21 Logo and C21® are service marks owned by Century 21 Real Estate LLC. Century 21 Real Estate LLC fully supports the principles of the Fair Housing Act and the Equal Opportunity Act. Each office is independently owned and operated. Listing information is deemed reliable but not guaranteed accurate.