
1 Tbb Canterbury @ Pinckney Ridge, Warrenton, MO 63383
Local realty services provided by:CENTURY 21 Broughton Team
1 Tbb Canterbury @ Pinckney Ridge,Warrenton, MO 63383
$375,990
- 3 Beds
- 2 Baths
- 2,214 sq. ft.
- Single family
- Active
Listed by: amanda a alejandro
Office: realty shop
MLS#:25074931
Source:MO_MARIS
Price summary
- Price:$375,990
- Price per sq. ft.:$169.82
- Monthly HOA dues:$33.33
About this home
For a limited time take 20,000 in flex cash toward your new home. Ask a New Home Specialist for complete details. Canterbury is one of Rolwes Company’s most popular ranch-style home designs—and it’s easy to see why. This to-be-built home features a split three-bedroom floor plan with two bathrooms, main-floor laundry/mudroom, and a spacious three-car garage. The open layout flows beautifully from the great room to the sunlit dining area and kitchen, which includes an expansive island with additional seating and a “super-sized” walk-in pantry—perfect for everyday living and entertaining alike. The owner’s suite is a private retreat complete with a luxurious bath and large walk-in closet. Personalize your Canterbury with options such as vaulted ceilings, a Jack & Jill bath, gourmet kitchen, or a planning niche. Add warmth and character with a fireplace, or bring in even more natural light with bay windows. Every Rolwes Company home includes enclosed soffits and fascia, a fully sodded yard, and a professional landscape package for timeless curb appeal. Images shown may reflect optional features. Please see your Sales Representative for a complete list of included features and community details....
Contact an agent
Home facts
- Subdivision & Development:Estates At Pinckney Ridge
- Listing ID #:25074931
- Added:342 day(s) ago
- Updated:October 24, 2026 at 03:33 PM
Rooms and interior
- Bedrooms:3
- Total bathrooms:2
- Full bathrooms:2
- Rooms Total:10
- Kitchen Description:Dishwasher, Disposal, Microwave, Range
- Basement Description:Concrete, Full, Storage Space, Sump Pump, Unfinished
- Living area:2,214 sq. ft.
Heating and cooling
- Cooling:Central Air
- Heating:Forced Air
- Central air:Yes
Structure and exterior
- Building area:2,214 sq. ft.
- Architectural Style:Craftsman, Traditional
- Foundation Description:Concrete
- Levels:1 Story
Schools
- High school:Warrenton High
- Middle school:Black Hawk Middle
- Elementary school:Rebecca Boone Elem.
Utilities
- Water:Public
- Sewer:Public Sewer
Finances and disclosures
- Price:$375,990
- Price per sq. ft.:$169.82
Features and amenities
- Amenities:Open Floorplan, Pantry
Parking
- Garage:Yes
- Garage spaces:3
 Copyright 2026 Mid-America Regional Information Systems. All rights reserved. Listings courtesy of Mid-America Regional Information Systems as distributed by MLS GRID <Last Updated October 24, 2026. Mid-America Regional Information Systems provides content displayed here (“provided content”) on an “as is” basis and makes no representations or warranties regarding the provided content, including, but not limited to those of non-infringement, timeliness, accuracy, or completeness. Individuals and companies using information presented are responsible for verification and validation of information they utilize and present to their customers and clients. Mid-America Regional Information Systems will not be liable for any damage or loss resulting from use of the provided content or the products available through Portals, IDX, VOW, and/or Syndication. Recipients of this information shall not resell, redistribute, reproduce, modify, or otherwise copy any portion thereof without the expressed written consent of Mid-America Regional Information Systems.
New listings near 1 Tbb Canterbury @ Pinckney Ridge
- Coming Soon
 $300,000Coming Soon3 beds 3 baths1,428 sq. ft.
625 Clara Avenue, Warrenton, MO 63383
MLS# 26067787Listed by: BROOKS & YOUNG REALTY - Coming Soon
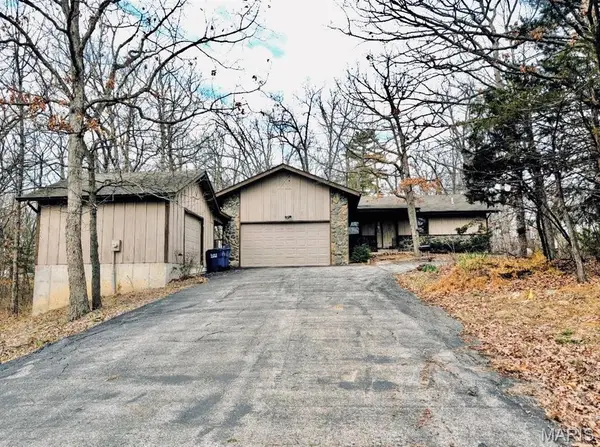 $250,000Coming Soon3 beds 3 baths1,894 sq. ft.
1201 N State Highway 47, Warrenton, MO 63383
MLS# 26067530Listed by: SCHNEIDER REAL ESTATE - Coming Soon
 $299,900Coming Soon3 beds 2 baths1,375 sq. ft.
201 N West Street, Warrenton, MO 63383
MLS# 26065589Listed by: WESTPLEX REAL ESTATE - Coming Soon
 $600,000Coming Soon3 beds 2 baths1,900 sq. ft.
TBB Wood XXL Bonnie Bell, Warrenton, MO 63383
MLS# 26044400Listed by: MAIN ST. REAL ESTATE - Coming Soon
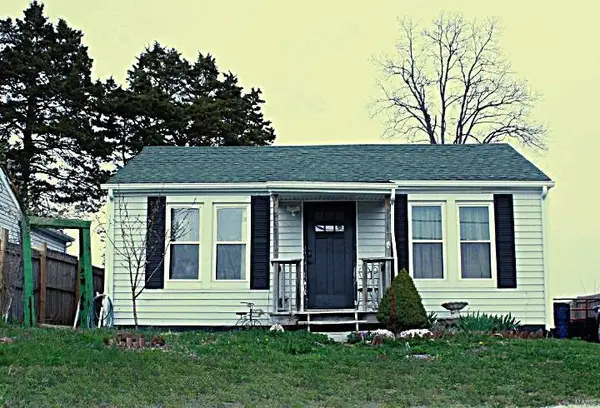 $168,500Coming Soon2 beds 1 baths1,010 sq. ft.
813 W Booneslick Road, Warrenton, MO 63383
MLS# MAR25020296Listed by: RE/MAX RESULTS - New
 $90,000Active3 Acres
Lot 1 North Haven Estates, Warrenton, MO 63383
MLS# 26067876Listed by: MAIN ST. REAL ESTATE - New
 $90,000Active3 Acres
Lot 2 North Haven Estates, Warrenton, MO 63383
MLS# 26067963Listed by: MAIN ST. REAL ESTATE - New
 $90,000Active3 Acres
Lot 3 North Haven Estates, Warrenton, MO 63383
MLS# 26067967Listed by: MAIN ST. REAL ESTATE - New
 $90,000Active3 Acres
Lot 4 North Haven Estates, Warrenton, MO 63383
MLS# 26067990Listed by: MAIN ST. REAL ESTATE  $1,100,000Pending-- beds -- baths
1 Maple Hills Townhouse Drive, Warrenton, MO 63383
MLS# 26063602Listed by: LUETKENHAUS PROPERTIES


Protect your home and budget from life's surprises with an Assurant Home Warranty, backed by a partner that supports you through every step of homeownership. Explore Plans.
©2026 Century 21 Real Estate LLC. All rights reserved. CENTURY 21®, the CENTURY 21 Logo and C21® are service marks owned by Century 21 Real Estate LLC. Century 21 Real Estate LLC fully supports the principles of the Fair Housing Act and the Equal Opportunity Act. Each office is independently owned and operated. Listing information is deemed reliable but not guaranteed accurate.