
216 E Walton Street, Warrenton, MO 63383
Local realty services provided by:CENTURY 21 Community
216 E Walton Street,Warrenton, MO 63383
$280,000
- 3 Beds
- 2 Baths
- 1,666 sq. ft.
- Single family
- Coming Soon
Listed by: deborah fahr
Office: coldwell banker premier group
MLS#:26060492
Source:MO_MARIS
Price summary
- Price:$280,000
- Price per sq. ft.:$168.07
About this home
Step into this fully remodeled Victorian style home. This home features a main floor master bedroom with an adjoining full bath, main floor laundry, brand new kitchen and appliances. Snuggle up to the fireplace in your living room and host dinner parties in your large dining room. This house has a very large kitchen, which could include another dining area. Additionally, a brand-new roof was installed this year and nearly every window in this house was replaced during the remodel. Seller is offering lease to own option for qualified buyers.
Contact an agent
Home facts
- Year built:1900
- Subdivision & Development:None
- Listing ID #:26060492
- Updated:September 19, 2026 at 03:56 PM
Rooms and interior
- Bedrooms:3
- Total bathrooms:2
- Full bathrooms:2
- Rooms Total:6
- Kitchen Description:Dishwasher, Disposal, Microwave
- Basement:Yes
- Basement Description:Cellar
- Living area:1,666 sq. ft.
Heating and cooling
- Heating:Natural Gas
Structure and exterior
- Year built:1900
- Building area:1,666 sq. ft.
- Lot area:0.21 Acres
- Architectural Style:Victorian
- Construction Materials:Brick
- Levels:1.5 Story
Schools
- High school:Warrenton High
- Middle school:Black Hawk Middle
- Elementary school:Warrior Ridge Elem.
Utilities
- Water:Public
- Sewer:Public Sewer
Finances and disclosures
- Price:$280,000
- Price per sq. ft.:$168.07
- Tax amount:$298 (2025)
 Copyright 2026 Mid-America Regional Information Systems. All rights reserved. Listings courtesy of Mid-America Regional Information Systems as distributed by MLS GRID <Last Updated September 19, 2026. Mid-America Regional Information Systems provides content displayed here (“provided content”) on an “as is” basis and makes no representations or warranties regarding the provided content, including, but not limited to those of non-infringement, timeliness, accuracy, or completeness. Individuals and companies using information presented are responsible for verification and validation of information they utilize and present to their customers and clients. Mid-America Regional Information Systems will not be liable for any damage or loss resulting from use of the provided content or the products available through Portals, IDX, VOW, and/or Syndication. Recipients of this information shall not resell, redistribute, reproduce, modify, or otherwise copy any portion thereof without the expressed written consent of Mid-America Regional Information Systems. MO_MARIS Member Broker: Danielle Little
New listings near 216 E Walton Street
- Coming Soon
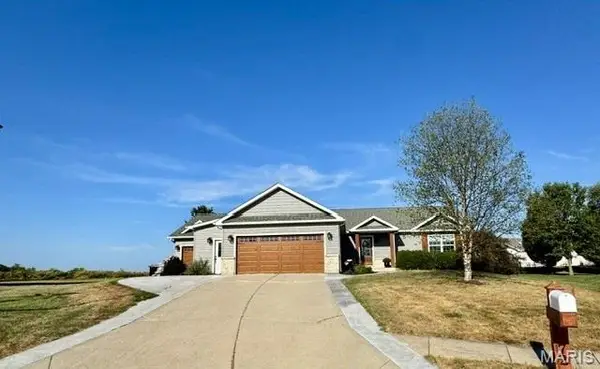 $400,000Coming Soon3 beds 3 baths2,700 sq. ft.
72 Matt Joyce Court, Warrenton, MO 63383
MLS# 26060344Listed by: MAIN ST. REAL ESTATE - Coming Soon
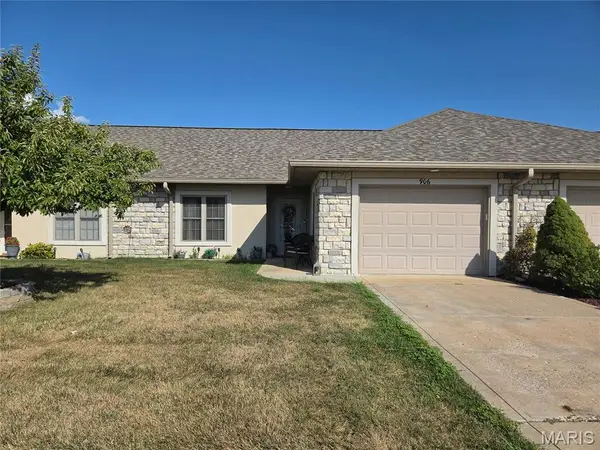 $200,500Coming Soon2 beds 2 baths1,106 sq. ft.
906 Aspen Avenue, Warrenton, MO 63383
MLS# 26059884Listed by: MAIN ST. REAL ESTATE - Coming Soon
 $335,000Coming Soon3 beds 2 baths1,304 sq. ft.
29378 State Hwy B, Warrenton, MO 63383
MLS# 26054592Listed by: WESTPLEX REAL ESTATE - Coming Soon
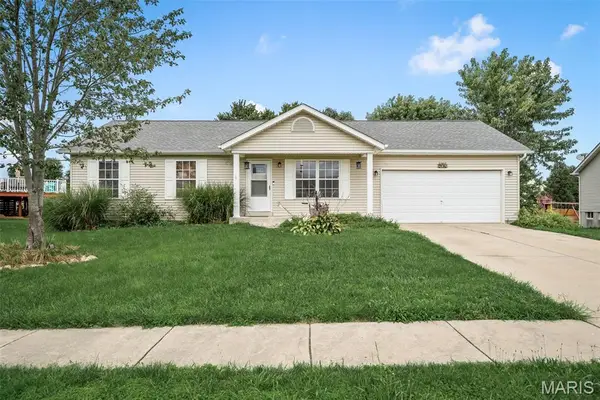 $260,000Coming Soon3 beds 3 baths1,530 sq. ft.
906 Warrior Ridge, Warrenton, MO 63383
MLS# 26031304Listed by: BERKSHIRE HATHAWAY HOMESERVICES SELECT PROPERTIES - Coming Soon
 $600,000Coming Soon3 beds 2 baths1,900 sq. ft.
TBB Wood XXL Bonnie Bell, Warrenton, MO 63383
MLS# 26044400Listed by: MAIN ST. REAL ESTATE - Coming Soon
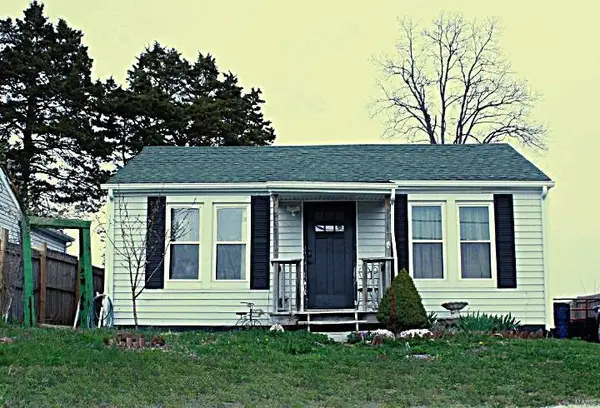 $168,500Coming Soon2 beds 1 baths1,010 sq. ft.
813 W Booneslick Road, Warrenton, MO 63383
MLS# MAR25020296Listed by: RE/MAX RESULTS - Open Sat, 2 to 4pmNew
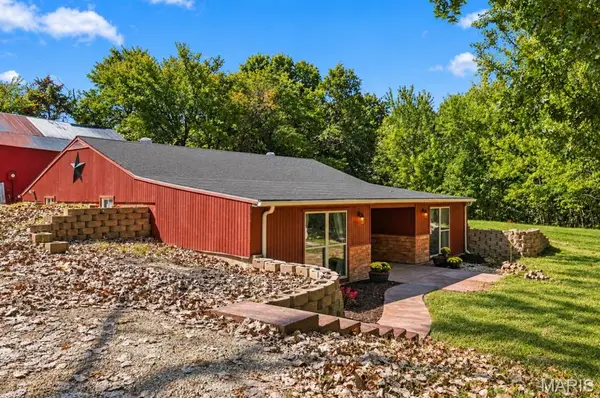 $220,000Active1 beds 2 baths1,050 sq. ft.
21479 State Highway U, Warrenton, MO 63383
MLS# 26059720Listed by: WORTH CLARK REALTY - Open Sun, 1 to 3pmNew
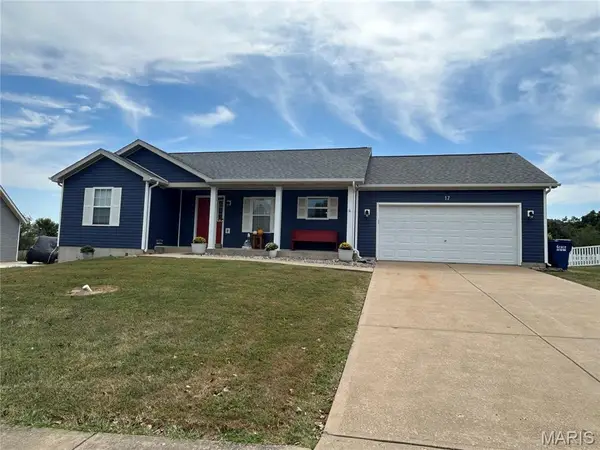 $345,900Active3 beds 3 baths2,882 sq. ft.
17 Dean Wells Court, Warrenton, MO 63383
MLS# 26057776Listed by: EXP REALTY, LLC - New
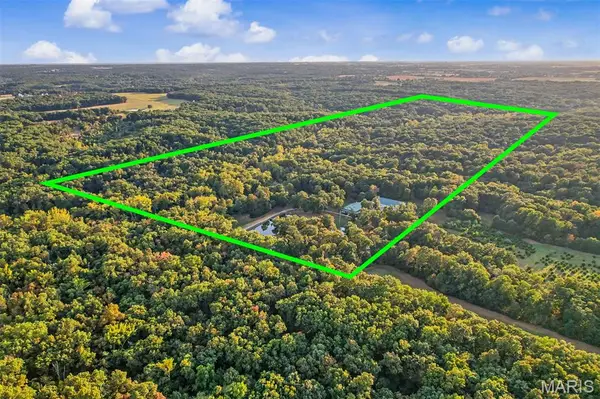 $1,950,000Active-- beds -- baths3,300 sq. ft.
20054 Shady Tree Lane, Warrenton, MO 63383
MLS# 26059407Listed by: PREMIER FARM REALTY GROUP LLC


Protect your home and budget from life's surprises with an Assurant Home Warranty, backed by a partner that supports you through every step of homeownership. Explore Plans.
©2026 Century 21 Real Estate LLC. All rights reserved. CENTURY 21®, the CENTURY 21 Logo and C21® are service marks owned by Century 21 Real Estate LLC. Century 21 Real Estate LLC fully supports the principles of the Fair Housing Act and the Equal Opportunity Act. Each office is independently owned and operated. Listing information is deemed reliable but not guaranteed accurate.