
23540 Cabin Ridge Drive, Warrenton, MO 63383
Local realty services provided by:CENTURY 21 Broughton Team
23540 Cabin Ridge Drive,Warrenton, MO 63383
$770,000
- 3 Beds
- 3 Baths
- 3,080 sq. ft.
- Farm
- Active
Listed by: stacey blondin
Office: main st. real estate
MLS#:26053097
Source:MO_MARIS
Price summary
- Price:$770,000
- Price per sq. ft.:$250
- Monthly HOA dues:$25
About this home
LUXURY, PRIVACY & PURPOSE-BUILT COMFORT ON 19+ ACRES! Tucked deep into a peaceful, wooded setting, this exceptional custom-built ranch offers the rare combination of seclusion, luxury, and functionality. Surrounded by nature and abundant wildlife, the property is ideal for hunting, entertaining, and enjoying privacy. The main level features 3 bedrooms and 2 full baths, with 9' ceilings, upgraded millwork, trim, and hardware throughout. The open concept living space offers a spacious a cozy gas fireplace & the gourmet kitchen features 42" custom cabinetry, granite countertops, custom hood, and planning desk, creating a beautiful and functional space for everyday living and entertaining. The private primary suite offers direct access to the outdoor patio and features a luxury bath with garden tub, separate walk-in shower with custom marble surround, bidet, and dual vanities. One of the home's most inviting spaces is the private sunroom, surrounded by screens and doors, creating the perfect retreat for morning coffee, quiet evenings, or watching the wildlife just outside your door. The completely finished lower level adds incredible living and entertaining space and features brand-new flooring and 9' ceilings. You'll find a 4th bedroom/sleeping room, wet bar entertaining area with refrigerator and beverage fridge, spacious living room with a second gas fireplace, wine/sitting room, and full bath with custom walk-in shower. Then there's the media room like no other! The home theater system stays, including the 110" screen and Sony 4K projector, making this the ultimate space for movie nights, game days, and entertaining.
For added security and peace of mind, the lower level includes a true safe room with steel safe door and built in combination lock. The room features 8" concrete walls and ceiling, LED lighting, laminate flooring, and built-in cabinets with countertops. The insulated & drywalled finished 3-car garage offers 8' tall overhead doors, abundant storage, and multiple closet spaces. An additional 14' x 8' finished tractor garage is located on the side of the home with a 6' insulated Overhead door provides convenient space for equipment, lawn care, recreational toys, or additional storage. Outside, the property continues to deliver with a 32' x 24' outbuilding with electric run to the building (not currently connected), plus an additional 15' x 7' storage shed. Additional updates and features include a new water heater in 2026, roof replaced in 2021, water softener that stays, and propane tank that stays. The home has 2x6 framed walls with blown-in insulation, providing excellent energy efficiency and sound insulation with help from the Lennox heat pump with 4 zones! Architectural shingled roof offers ice & snow shield in the valleys....
Contact an agent
Home facts
- Year built:2013
- Subdivision & Development:Hidden Meadows
- Listing ID #:26053097
- Added:27 day(s) ago
- Updated:September 14, 2026 at 03:59 PM
Rooms and interior
- Bedrooms:3
- Total bathrooms:3
- Full bathrooms:3
- Rooms Total:15
- Kitchen Description:Dishwasher, Disposal, Microwave, Water Softener
- Basement:Yes
- Basement Description:Finished, Full, Sleeping Area, Walk-Out Access
- Living area:3,080 sq. ft.
Heating and cooling
- Cooling:Central Air
- Heating:Forced Air, Heat Pump
- Central air:Yes
Structure and exterior
- Year built:2013
- Building area:3,080 sq. ft.
- Lot area:19.15 Acres
- Architectural Style:Contemporary, Craftsman, Ranch, Traditional
- Construction Materials:Brick, Vinyl Siding
- Levels:1 Story
Schools
- High school:Warrenton High
- Middle school:Black Hawk Middle
- Elementary school:Warrior Ridge Elem.
Utilities
- Water:Public
- Sewer:Private Sewer
Finances and disclosures
- Price:$770,000
- Price per sq. ft.:$250
- Tax amount:$2,719 (2025)
Features and amenities
- Amenities:Breakfast Bar, High Ceilings, Open Floorplan, Water Softener, Wet Bar
Parking
- Garage:Yes
- Garage spaces:3
 Copyright 2026 Mid-America Regional Information Systems. All rights reserved. Listings courtesy of Mid-America Regional Information Systems as distributed by MLS GRID <Last Updated September 14, 2026. Mid-America Regional Information Systems provides content displayed here (“provided content”) on an “as is” basis and makes no representations or warranties regarding the provided content, including, but not limited to those of non-infringement, timeliness, accuracy, or completeness. Individuals and companies using information presented are responsible for verification and validation of information they utilize and present to their customers and clients. Mid-America Regional Information Systems will not be liable for any damage or loss resulting from use of the provided content or the products available through Portals, IDX, VOW, and/or Syndication. Recipients of this information shall not resell, redistribute, reproduce, modify, or otherwise copy any portion thereof without the expressed written consent of Mid-America Regional Information Systems.
New listings near 23540 Cabin Ridge Drive
- Coming Soon
 $335,000Coming Soon3 beds 2 baths1,304 sq. ft.
29378 State Hwy B, Warrenton, MO 63383
MLS# 26054592Listed by: WESTPLEX REAL ESTATE - Coming Soon
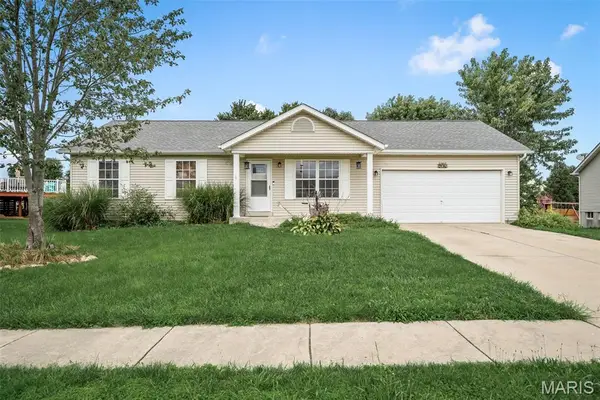 $260,000Coming Soon3 beds 3 baths1,530 sq. ft.
906 Warrior Ridge, Warrenton, MO 63383
MLS# 26031304Listed by: BERKSHIRE HATHAWAY HOMESERVICES SELECT PROPERTIES - Coming Soon
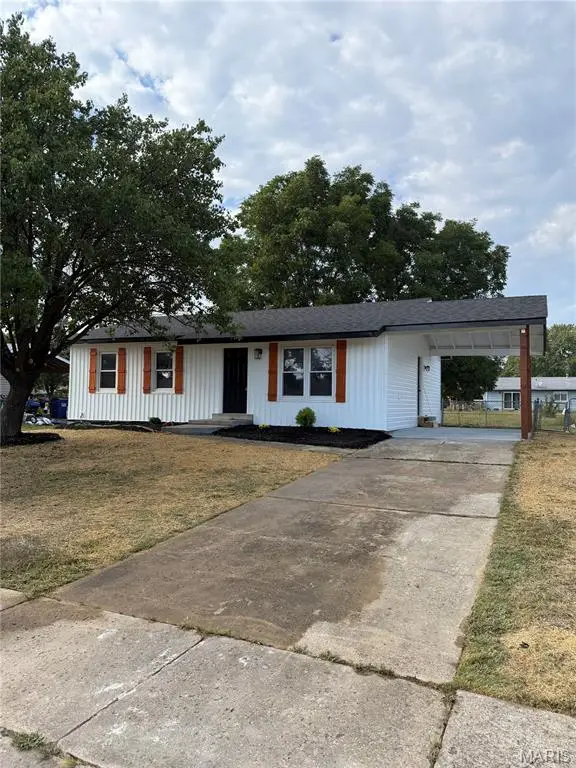 $225,000Coming Soon3 beds 1 baths1,036 sq. ft.
319 Richmond Drive, Warrenton, MO 63383
MLS# 26058759Listed by: SAGE PROPERTY GROUP, LLC - Coming Soon
 $225,000Coming Soon3 beds 3 baths1,063 sq. ft.
905 Lakeview Drive, Warrenton, MO 63383
MLS# 26056387Listed by: MAIN ST. REAL ESTATE - Coming Soon
 $415,000Coming Soon4 beds 2 baths1,680 sq. ft.
34462 S Prairie View Road, Warrenton, MO 63383
MLS# 26053164Listed by: BLONDIN GROUP, INC - Coming Soon
 $600,000Coming Soon3 beds 2 baths1,900 sq. ft.
TBB Wood XXL Bonnie Bell, Warrenton, MO 63383
MLS# 26044400Listed by: MAIN ST. REAL ESTATE - Coming Soon
 $168,500Coming Soon2 beds 1 baths1,010 sq. ft.
813 W Booneslick Road, Warrenton, MO 63383
MLS# MAR25020296Listed by: RE/MAX RESULTS - New
 $349,900Active3 beds 2 baths1,482 sq. ft.
18854 Alyson Drive, Warrenton, MO 63383
MLS# 26059131Listed by: PALAZZOLO PROPERTIES INC - New
 $275,000Active3 beds 2 baths1,092 sq. ft.
19034 Royal Drive, Warrenton, MO 63383
MLS# 26058779Listed by: MAIN ST. REAL ESTATE - New
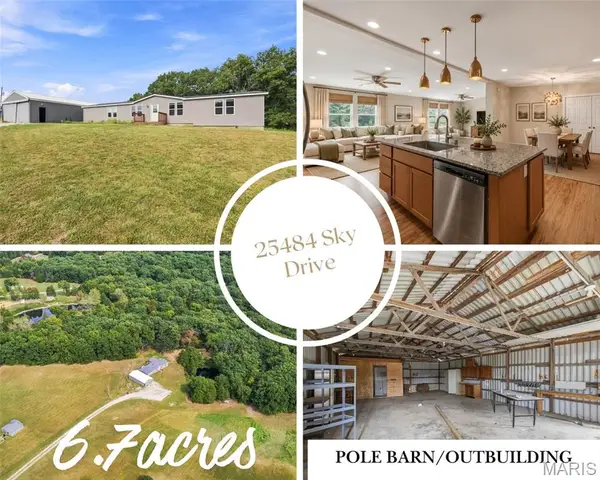 $365,000Active3 beds 2 baths2,136 sq. ft.
25484 Sky Drive, Warrenton, MO 63383
MLS# 26057419Listed by: SOLD IN THE LOU


Protect your home and budget from life's surprises with an Assurant Home Warranty, backed by a partner that supports you through every step of homeownership. Explore Plans.
©2026 Century 21 Real Estate LLC. All rights reserved. CENTURY 21®, the CENTURY 21 Logo and C21® are service marks owned by Century 21 Real Estate LLC. Century 21 Real Estate LLC fully supports the principles of the Fair Housing Act and the Equal Opportunity Act. Each office is independently owned and operated. Listing information is deemed reliable but not guaranteed accurate.