
25484 Sky Dr, Warrenton, MO 63383
Local realty services provided by:CENTURY 21 McDaniel Realty
25484 Sky Dr,Warrenton, MO 63383
$360,000
- 3 Beds
- 2 Baths
- 2,136 sq. ft.
- Mobile / Manufactured
- Pending
Listed by: cindy lynn-drainer
Office: at home realty, llc.
MLS#:435656
Source:MO_CBOR
Price summary
- Price:$360,000
- Price per sq. ft.:$168.54
About this home
Don't let the outside fool you. This huge mobile home was completely rehabbed in 2023. And I mean rehabbed, new floors and flooring, drywall, paint, fixtures, cabinets, and aplliances. It sits on a quiet country cul de sac with just over 6.5 Acres so plenty of room inside and out! A perfect mix of open ground and heavy woods! It also has a 26 x 38 pole barn with concrete floors and electric for all your hobbies and toys. This stunning home features a huge kitchen with granite counter tops, tile backsplash and beautiful cabinets. The primary suite also comes ready with 2 walk in closets. This 3 bedroom, 2 bath move in ready home is awaiting new owners!
Contact an agent
Home facts
- Year built:1998
- Listing ID #:435656
- Added:27 day(s) ago
- Updated:July 29, 2026 at 08:34 AM
Rooms and interior
- Bedrooms:3
- Total bathrooms:2
- Full bathrooms:2
- Rooms Total:2
- Flooring:Laminate
- Dining Description:Kitchen/Dining Combo
- Bathrooms Description:Tub/Built In Jetted, Tub/Shower
- Kitchen Description:Dishwasher, Kitchen Island, Kitchen/Dining Combo, Refrigerator
- Bedroom Description:Walk in Closet(s)
- Basement:Yes
- Basement Description:Crawl Space
- Living area:2,136 sq. ft.
Heating and cooling
- Cooling:Central Electric
- Heating:Forced Air, Heating, Propane
Structure and exterior
- Roof:Architectural Shingle
- Year built:1998
- Building area:2,136 sq. ft.
- Lot area:6.7 Acres
- Lot Features:Cleared
- Architectural Style:Traditional
- Exterior Features:Deck, Front, Rear Porch
- Foundation Description:Block
Schools
- High school:Warrenton
- Middle school:Black Hawk
- Elementary school:Warrior Ridge
Utilities
- Water:City
- Sewer:Private Maintained
Finances and disclosures
- Price:$360,000
- Price per sq. ft.:$168.54
- Tax amount:$1,028 (2025)
Features and amenities
- Appliances:Dishwasher, Refrigerator
- Laundry features:Washer/DryerConnectn
- Amenities:Master Bedroom Main Level, Tub/Shower
Parking
- Parking description:Detached
- Garage spaces:4
New listings near 25484 Sky Dr
- Coming SoonOpen Sat, 10am to 12pm
 $302,000Coming Soon3 beds 2 baths
1040 Wrigley Circle, Warrenton, MO 63383
MLS# 26046101Listed by: MAIN ST. REAL ESTATE - New
 $1Active9.6 Acres
22991 Arlo Farms Road, Warrenton, MO 63383
MLS# 26047331Listed by: TROPHY PROPERTIES & AUCTION - Open Sat, 11am to 1pmNew
 $625,000Active4 beds 3 baths2,700 sq. ft.
24120 Arlene Lane, Warrenton, MO 63383
MLS# 26046708Listed by: MAIN ST. REAL ESTATE  $265,000Pending3 beds 2 baths1,050 sq. ft.
29 Rawhide Court, Warrenton, MO 63383
MLS# 26039222Listed by: BERKSHIRE HATHAWAY HOMESERVICES SELECT PROPERTIES- New
 $260,000Active3 beds 2 baths1,120 sq. ft.
807 Navajo Trail, Warrenton, MO 63383
MLS# 26046000Listed by: MAIN ST. REAL ESTATE - Coming Soon
 $525,000Coming Soon4 beds 3 baths
10 Isaac Drive, Warrenton, MO 63383
MLS# 26040843Listed by: MILNER AGENCY 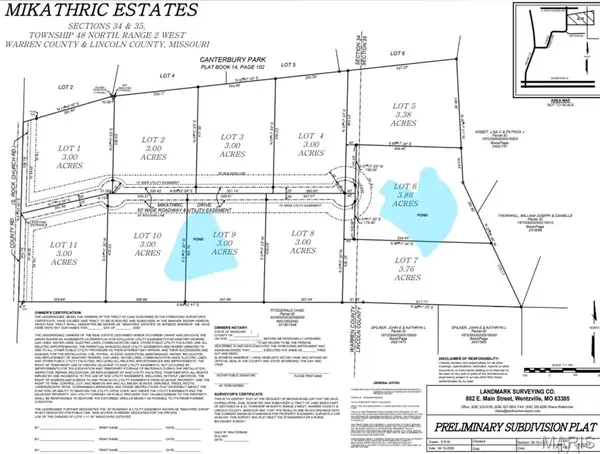 $115,000Active3 Acres
0 Lot 1 Mikathric Estates, Warrenton, MO 63383
MLS# 26045597Listed by: COLDWELL BANKER REALTY - GUNDAKER $115,000Active3 Acres
0 Lot 2 Mikathric Estates, Warrenton, MO 63383
MLS# 26045612Listed by: COLDWELL BANKER REALTY - GUNDAKER $115,000Active3 Acres
0 Lot 3 Mikathric Estates, Warrenton, MO 63383
MLS# 26045617Listed by: COLDWELL BANKER REALTY - GUNDAKER $115,000Active3 Acres
0 Lot 4 Mikathric Estates, Warrenton, MO 63383
MLS# 26045623Listed by: COLDWELL BANKER REALTY - GUNDAKER


Protect your home and budget from life's surprises with an Assurant Home Warranty, backed by a partner that supports you through every step of homeownership. Explore Plans.
©2026 Century 21 Real Estate LLC. All rights reserved. CENTURY 21®, the CENTURY 21 Logo and C21® are service marks owned by Century 21 Real Estate LLC. Century 21 Real Estate LLC fully supports the principles of the Fair Housing Act and the Equal Opportunity Act. Each office is independently owned and operated. Listing information is deemed reliable but not guaranteed accurate.