
21756 Flippin Road, Warsaw, MO 65355
Local realty services provided by:CENTURY 21 Community
21756 Flippin Road,Warsaw, MO 65355
$1,499,000
- 2 Beds
- 2 Baths
- 1,700 sq. ft.
- Single family
- Active
Listed by: angie seaton
Office: integrity home team
MLS#:3586525
Source:MO_LOBR
Price summary
- Price:$1,499,000
- Price per sq. ft.:$832.78
About this home
This 120 acres of private recreational property offers a rare combination of open pasture, mature timber, water features, and highly functional improvements, located just minutes from Truman Lake and Lake of the Ozarks, and only a short drive to Stockton Lake, A fully turnkey 1,800 sf metal cabin-style home with 2 BR, 2 bath, and a loft create an ideal full-time residence, weekend retreat, or hunting lodge. An impressive feature is the 50’x60’ hangar/shop building with all-steel beams, insulated, and equipped with radiant heated concrete floors. A 40’ electric-opening bi-fold hangar door offers exceptional access for aircraft, RVs, boats, equipment & more. Above, appx 1200 sf of living quarters is framed, partially plumbed/wired. 500+ feet of natural runway allows you to fly small aircraft onto the property. A fully stocked pond sits just in front of the home, enhancing the property’s peaceful setting while adding fishing and recreational enjoyment. This level of versatility, infrastructure, and recreational appeal is increasingly difficult to find in Central Missouri, especially in a location offering close proximity to three of the region’s most desirable lakes....
Contact an agent
Home facts
- Year built:2005
- Subdivision & Development:None
- Listing ID #:3586525
- Added:124 day(s) ago
- Updated:June 27, 2026 at 06:11 PM
Rooms and interior
- Bedrooms:2
- Total bathrooms:2
- Full bathrooms:2
- Flooring:Tile
- Kitchen Description:Dishwasher, Microwave, Range, Refrigerator, Stove
- Basement:Yes
- Living area:1,700 sq. ft.
Heating and cooling
- Cooling:Central Air
- Heating:Heat Pump
- Central air:Yes
Structure and exterior
- Roof:Metal
- Year built:2005
- Building area:1,700 sq. ft.
- Lot Features:Acreage, Easement, Open Lot, Outside City Limits, Sloped, Wooded
- Construction Materials:Metal Siding
- Exterior Features:Covered Patio, Patio
- Foundation Description:Poured
Utilities
- Water:Private, Private Well
- Sewer:Septic Tank
Finances and disclosures
- Price:$1,499,000
- Price per sq. ft.:$832.78
- Tax amount:$1,340 (2025)
Features and amenities
- Appliances:Dishwasher, Dryer, Microwave, Range, Refrigerator, Stove, Tankless Water Heater, Washer
- Laundry features:Dryer, Washer
- Amenities:Window Treatments
Parking
- Parking description:Detached, Garage, Garage Door Opener, Gravel Driveway, Heated Garage, Insulated Garage, Open, Parking Available
- Garage:Yes
- Garage spaces:6
New listings near 21756 Flippin Road
- New
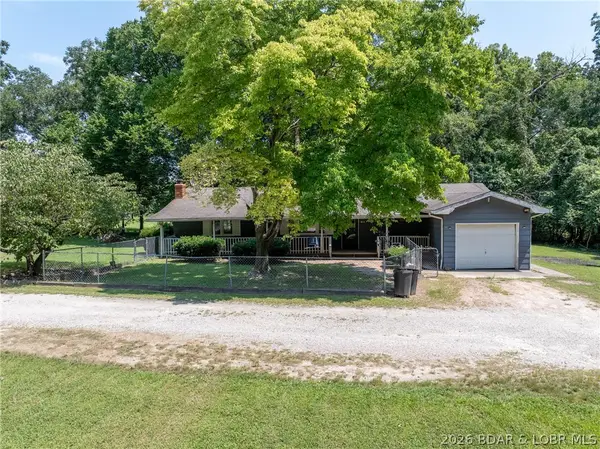 $170,000Active4 beds 3 baths2,142 sq. ft.
30126 Kinship Lane, Warsaw, MO 65355
MLS# 3589402Listed by: ANSTINE REALTY & AUCTION, LLC - New
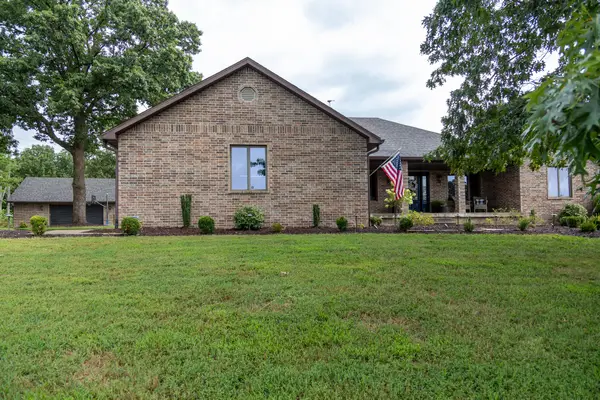 $800,000Active5 beds 5 baths4,580 sq. ft.
28410 Stone Ridge Circle, Warsaw, MO 65355
MLS# 60331206Listed by: KELLER WILLIAMS LOCAL - New
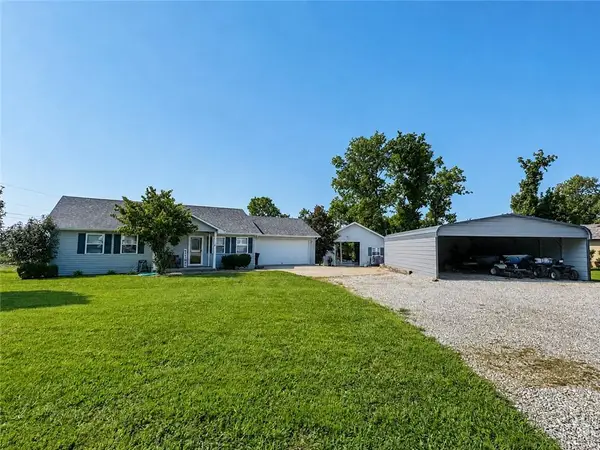 $330,000Active3 beds 2 baths1,216 sq. ft.
12338 Crestview Drive, Warsaw, MO 65355
MLS# 2635937Listed by: NEXTHOME GADWOOD GROUP - New
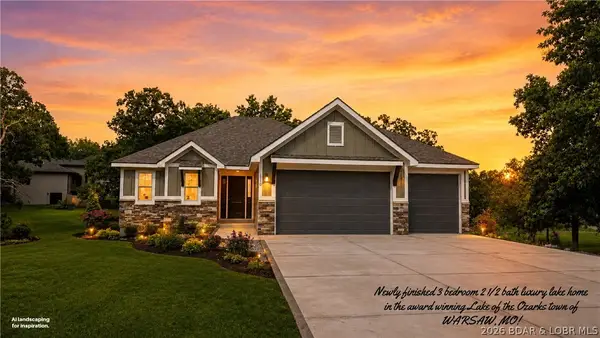 $549,000Active3 beds 3 baths2,300 sq. ft.
1110 Jackson Street, Warsaw, MO 65355
MLS# 3589198Listed by: ANSTINE REALTY & AUCTION, LLC - New
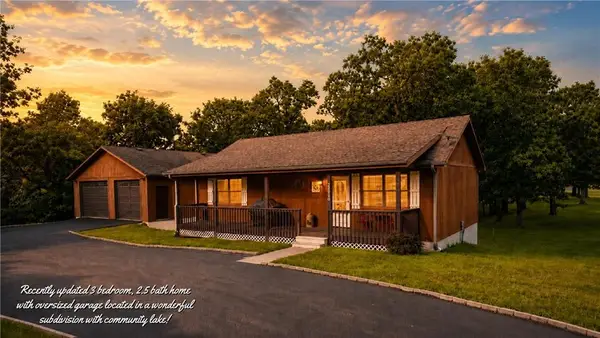 $335,900Active3 beds 3 baths2,032 sq. ft.
26019 Sharon Lane, Warsaw, MO 65355
MLS# 2634752Listed by: ANSTINE REALTY & AUCTION, LLC - New
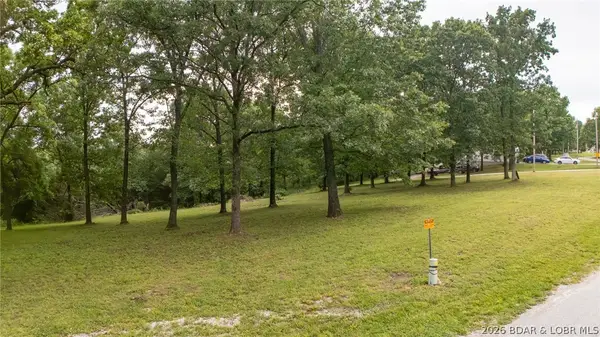 $35,000Active2 Acres
Lot 4 Curtis Estates Gypsy Road, Warsaw, MO 65355
MLS# 3589204Listed by: REECE AND NICHOLS GOLDEN KEY REALTY - New
 $275,000Active-- beds -- baths
11182 Foothills Lane, Warsaw, MO 65355
MLS# 2634666Listed by: REAL BROKER, LLC-MO  $239,000Active1 beds 1 baths614 sq. ft.
29126 Bobcat Drive, Warsaw, MO 65355
MLS# 3588991Listed by: ANSTINE REALTY & AUCTION, LLC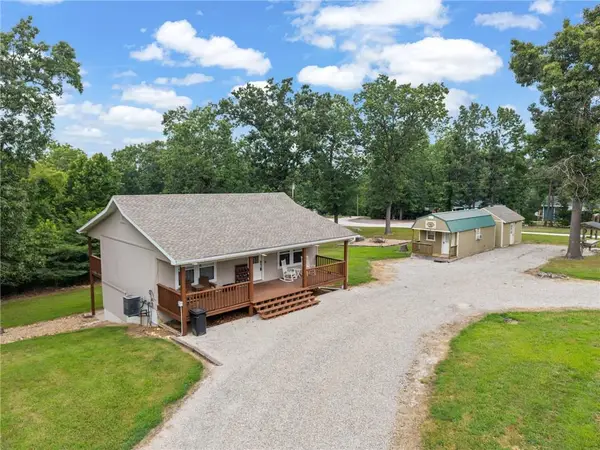 $250,000Active2 beds 2 baths1,632 sq. ft.
23719 Singing Bird Lane, Warsaw, MO 65355
MLS# 2634241Listed by: GRIT REAL ESTATE LLC $470,000Active3 beds 3 baths2,352 sq. ft.
22967 Peppermint Drive, Warsaw, MO 65355
MLS# 2632409Listed by: RE/MAX CENTRAL


Protect your home and budget from life's surprises with an Assurant Home Warranty, backed by a partner that supports you through every step of homeownership. Explore Plans.
©2026 Century 21 Real Estate LLC. All rights reserved. CENTURY 21®, the CENTURY 21 Logo and C21® are service marks owned by Century 21 Real Estate LLC. Century 21 Real Estate LLC fully supports the principles of the Fair Housing Act and the Equal Opportunity Act. Each office is independently owned and operated. Listing information is deemed reliable but not guaranteed accurate.