
22090 Lake Ridge Drive, Warsaw, MO 65355
Local realty services provided by:CENTURY 21 Community
Listed by: luke beaman dr
Office: reece and nichols golden key realty
MLS#:3590002
Source:MO_LOBR
Price summary
- Price:$389,900
- Price per sq. ft.:$243.69
About this home
Enjoy the perfect combination of modern comfort, acreage, and plenty of storage with this 3-bedroom, 2-bath Lake of the Ozarks area home built in 2019, situated on 2.07 +/- acres with an impressive 40'x30' detached building. Step inside to a large, inviting living room featuring beautiful wood flooring, abundant natural light, and plenty of space for entertaining. The dedicated dining area flows into a spacious kitchen offering beautiful wood cabinetry, ample counter and cabinet space, and a large pantry. The primary suite provides plenty of room to unwind with multiple windows, a private ensuite bath, and walk-in closet. Two additional generously sized bedrooms complete the living space. Outside, the home features attractive stone and wood exterior accents, a well-maintained yard, and a 40'x30' detached building ideal for vehicles, boats, lake toys, equipment, or workshop space. Located just off paved roads with convenient access to Warsaw, Lincoln, and the Lake of the Ozarks, this property offers the space, location, and versatility you've been looking for!...
Contact an agent
Home facts
- Year built:2019
- Subdivision & Development:Out of Area
- Listing ID #:3590002
- Added:44 day(s) ago
- Updated:October 25, 2026 at 03:23 PM
Rooms and interior
- Bedrooms:3
- Total bathrooms:2
- Full bathrooms:2
- Kitchen Description:Dishwasher, Microwave, Range, Refrigerator, Stove
- Basement:Yes
- Basement Description:Crawl Space
- Living area:1,600 sq. ft.
Heating and cooling
- Cooling:Central Air
- Heating:Electric, Heat Pump
- Central air:Yes
Structure and exterior
- Year built:2019
- Building area:1,600 sq. ft.
- Lot area:2.07 Acres
- Lot Features:Outside City Limits
- Architectural Style:Ranch
- Construction Materials:Rock, Vinyl Siding
- Foundation Description:Crawl
- Levels:1 Story
Utilities
- Water:Private, Private Well
- Sewer:Septic Tank
Finances and disclosures
- Price:$389,900
- Price per sq. ft.:$243.69
- Tax amount:$1,652 (2025)
Features and amenities
- Appliances:Dishwasher, Microwave, Range, Refrigerator, Stove, Water Softener Owned
Parking
- Parking description:Attached, Concrete Driveway, Garage
- Garage:Yes
- Garage spaces:3
New listings near 22090 Lake Ridge Drive
- New
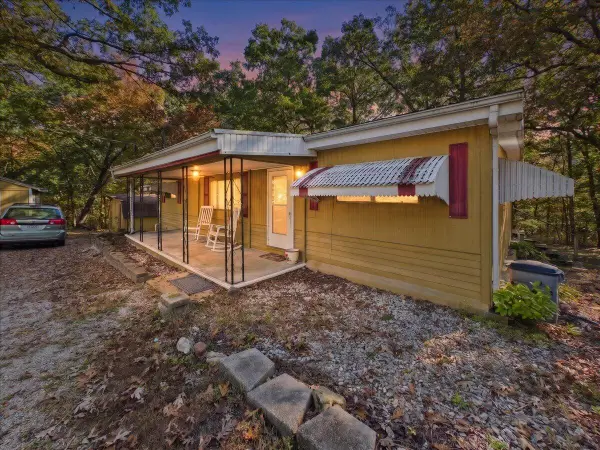 $115,000Active2 beds 2 baths950 sq. ft.
28530 Shore Road, Warsaw, MO 65355
MLS# 60336899Listed by: AKINS REALTY - New
 $39,900Active0.65 Acres
Address Withheld By Seller, Warsaw, MO 65355
MLS# 60336900Listed by: AKINS REALTY - New
 $439,900Active3 beds 3 baths2,406 sq. ft.
18368 Selwyn Drive, Warsaw, MO 65355
MLS# 2648123Listed by: ANSTINE REALTY & AUCTION, LLC - New
 $224,900Active2 beds 1 baths780 sq. ft.
34472 Reservoir Ridge Road, Warsaw, MO 65355
MLS# 3590838Listed by: REECE AND NICHOLS GOLDEN KEY REALTY - New
 $349,900Active4 beds 4 baths2,831 sq. ft.
1519 Shady Lane, Warsaw, MO 65355
MLS# 3590858Listed by: REECE AND NICHOLS GOLDEN KEY REALTY 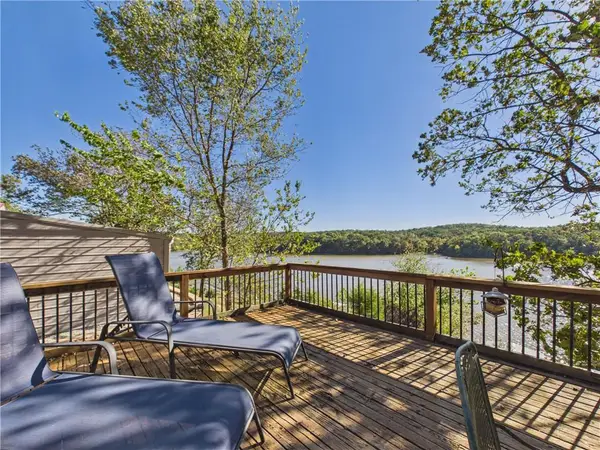 $184,900Pending2 beds 1 baths790 sq. ft.
29787 Vixen Avenue, Warsaw, MO 65355
MLS# 2647616Listed by: INTEGRITY HOME TEAM- New
 $203,500Active37 Acres
0 State Highway 65, Warsaw, MO 65355
MLS# 3590827Listed by: 1ST CLASS REAL ESTATE - WE SELL COLLECTIVE - New
 $319,000Active2 beds 2 baths2,154 sq. ft.
28446 Panorama Road, Warsaw, MO 65355
MLS# 3590677Listed by: LAKE LIFE REAL ESTATE LLC  $129,900Pending2 beds 1 baths1,300 sq. ft.
16310 Waggoner Road, Warsaw, MO 65355
MLS# 3590733Listed by: REECE AND NICHOLS GOLDEN KEY REALTY- New
 $389,900Active3 beds 2 baths1,398 sq. ft.
18664 Sterett Creek Village, Warsaw, MO 65355
MLS# 3590728Listed by: REECE AND NICHOLS GOLDEN KEY REALTY


Protect your home and budget from life's surprises with an Assurant Home Warranty, backed by a partner that supports you through every step of homeownership. Explore Plans.
©2026 Century 21 Real Estate LLC. All rights reserved. CENTURY 21®, the CENTURY 21 Logo and C21® are service marks owned by Century 21 Real Estate LLC. Century 21 Real Estate LLC fully supports the principles of the Fair Housing Act and the Equal Opportunity Act. Each office is independently owned and operated. Listing information is deemed reliable but not guaranteed accurate.