
23046 Salley Drive, Warsaw, MO 65355
Local realty services provided by:CENTURY 21 Community
Listed by: lori waner, pc
Office: elite realty
MLS#:3587655
Source:MO_LOBR
Price summary
- Price:$349,000
- Price per sq. ft.:$1,836.84
- Monthly HOA dues:$5
About this home
MUST HAVE 3 bd, 2 ba home (3rd bd does not have a window). This open flr plan has cathedral ceilings & lg windows giving the home with natural light. The lv-rm is cozy & spacious with a wood-burning fireplace. Dining rm features tall windows & French door that opens to a lg deck & flows seamlessly into the spacious kitchen, making it ideal for entertaining. The kitchen has an ample amt of tall cabinetry, lg island w/ add'l seating & granite countertops. Off the kitchen is a lg pantry/laundry rm w/granite countertops & add'l storage. The main-level primary bdrm has a full a ba w/granite countertops & tiled walk-in shower. Upstairs, you’ll find a loft overlooking the main lvg area, 2 spacious bdrms & a lg ba featuring granite countertops & a dedicated makeup vanity. Attached garage is approx. 740 sq ft with tall ceilings, 2 garage doors & a built-in tornado shelter. The detached shop with concrete flooring offers an add'll 190 sq ft of workspace/storage. This home is part of the Paradise Point subdivision on the Upper Osage Arm of the Lake of the Ozarks. The community offers lake access, private docks & close prox to marinas & swim beaches—perfect for boating, fishing & lake living....
Contact an agent
Home facts
- Year built:2022
- Subdivision & Development:Out of Area
- Listing ID #:3587655
- Added:97 day(s) ago
- Updated:September 01, 2026 at 03:09 PM
Rooms and interior
- Bedrooms:3
- Total bathrooms:2
- Full bathrooms:2
- Kitchen Description:Cooktop, Dishwasher, Microwave, Oven
- Living area:1,744 sq. ft.
Heating and cooling
- Cooling:Central Air
- Heating:Electric, Fireplaces, Forced Air, Heat Pump, Propane, Wood
- Central air:Yes
Structure and exterior
- Roof:Composition
- Year built:2022
- Building area:1,744 sq. ft.
- Lot Features:Acreage, Wooded
- Construction Materials:Fiber Cement, Wood Siding
- Exterior Features:Boat Ramp, Deck, Storage, Storm Shelter
- Foundation Description:Slab
Utilities
- Water:Private, Private Well
- Sewer:Septic Tank
Finances and disclosures
- Price:$349,000
- Price per sq. ft.:$1,836.84
- Tax amount:$1,340 (2025)
Features and amenities
- Appliances:Dishwasher, Microwave, Oven
Parking
- Parking description:Detached, Garage, Garage Door Opener, Gravel Driveway
- Garage:Yes
- Garage spaces:4
New listings near 23046 Salley Drive
- New
 $199,500Active2 beds 1 baths720 sq. ft.
18518 Mimosa Circle, Warsaw, MO 65355
MLS# 3588957Listed by: REECE AND NICHOLS GOLDEN KEY REALTY - New
 $225,000Active2 beds 2 baths1,800 sq. ft.
29460 Huse Street, Warsaw, MO 65355
MLS# 3588609Listed by: RE/MAX PREMIER PROPERTIES - New
 $14,900Active1.1 Acres
TBD Tt Highway, Warsaw, MO 65355
MLS# 3589881Listed by: REECE AND NICHOLS GOLDEN KEY REALTY - New
 $154,900Active2 beds 2 baths924 sq. ft.
15929 Jerusalem Trail, Warsaw, MO 65355
MLS# 2639453Listed by: GOLDEN VALLEY REALTY GROUP - New
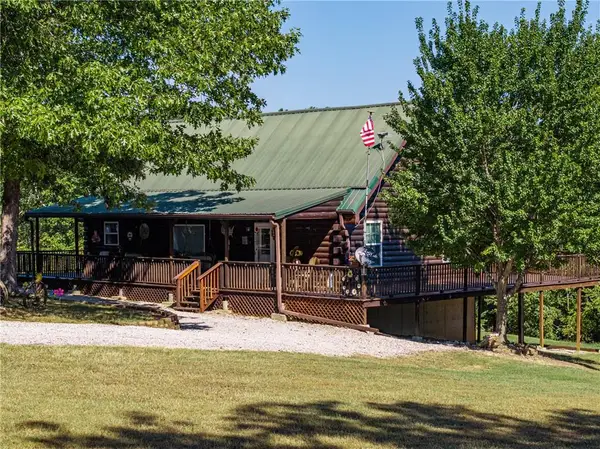 $474,900Active2 beds 2 baths2,200 sq. ft.
29757 Mm Highway, Warsaw, MO 65355
MLS# 2639460Listed by: EXP REALTY LLC - New
 $233,000Active2 beds 3 baths1,316 sq. ft.
28149 Grandview Drive, Warsaw, MO 65355
MLS# 2638810Listed by: HOMESMART LEGACY - New
 $345,000Active3 beds 2 baths2,120 sq. ft.
29801 Eastbank Drive, Warsaw, MO 65355
MLS# 3589624Listed by: INTEGRITY HOME TEAM - New
 $239,900Active3 beds 3 baths1,228 sq. ft.
31569 Spring Avenue, Warsaw, MO 65355
MLS# 60332157Listed by: EPIQUE REALTY - New
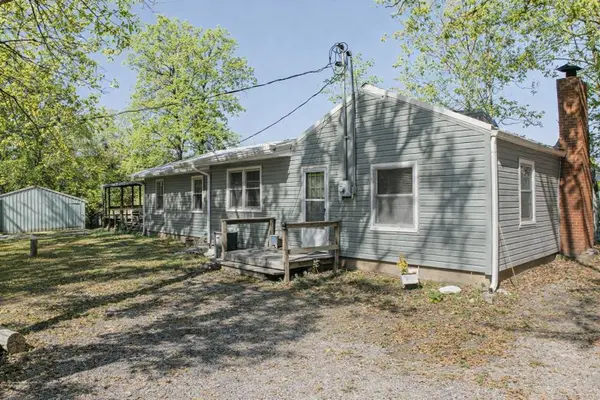 $244,000Active3 beds 2 baths2,028 sq. ft.
17572 Snowcap, Warsaw, MO 65355
MLS# 60332132Listed by: LAKE LIFE REAL ESTATE - New
 $275,000Active2 beds 2 baths2,637 sq. ft.
23073 Salley Drive, Warsaw, MO 65355
MLS# 60332114Listed by: LAKE LIFE REAL ESTATE


Protect your home and budget from life's surprises with an Assurant Home Warranty, backed by a partner that supports you through every step of homeownership. Explore Plans.
©2026 Century 21 Real Estate LLC. All rights reserved. CENTURY 21®, the CENTURY 21 Logo and C21® are service marks owned by Century 21 Real Estate LLC. Century 21 Real Estate LLC fully supports the principles of the Fair Housing Act and the Equal Opportunity Act. Each office is independently owned and operated. Listing information is deemed reliable but not guaranteed accurate.